
Member Features
Find Real Estate Bargain!
Full foreclosure details
Home value, equity and ownership info
Find homes priced below market
Get full access with a FREE Account
Already a member?
$599,000
Listing Price4beds
2.5baths
3,248sqft
12,028sqft lot
2503 Barger Ct, Sachse, TX 75048
Member Features
Find Real Estate Bargain!
Full foreclosure details
Home value, equity and ownership info
Find homes priced below market
Get full access with a FREE Account
Already a member?
For Sale
Sale pending
Home type
Price / sqft
Year built
Home Details
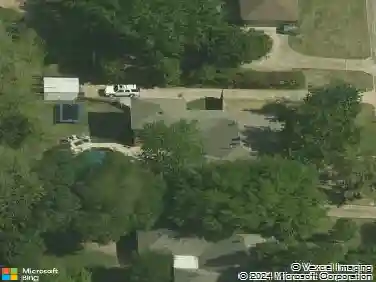
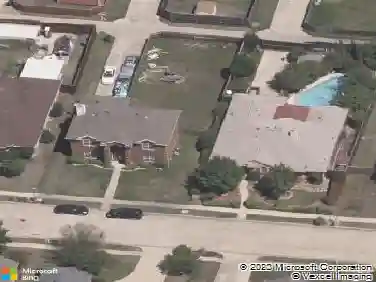
Beautifully updated and meticulously maintained 4-bedroom, 2.5-bath home offering 3,248 SQFT on a quiet cul-de-sac in the heart of Sachse. This exceptional property features a 10,000-gallon sports pool, attached spa, 4-car garage parking plus gated extended parking for 4-5 additional vehicles or an RV.nnThe spacious two-story floorplan offers multiple living and dining areas, rich wood flooring throughout the first floor, abundant natural light, and a wood burning fireplace with gas starter. The completely remodeled kitchen showcases Lagos Azul natural stone countertops, granite island, gas convection oven, vented range hood, water filtration system, dishwasher, upgraded disposal, full-size refrigerator, and separate full-size freezer with ice maker.nnUpstairs features all bedrooms, a large gameroom, and a pergola covered balcony overlooking the backyard. The oversized primary suite includes a sitting area and an updated spa-inspired bath with Jacuzzi tub, oversized custom shower, and Lagos Azul countertops. All bathrooms have been updated with premium countertops.nnEnjoy resort-style outdoor living with a covered poolside bar featuring a TV, extensive entertaining space, professional LED landscape lighting, automated sprinkler system, and a separate safety fence around the pool.nnRecent upgrades include a new roof (2024), dual HVAC systems (2023 & 2024), tankless gas water heater, Hardie lap siding, insulated garage door, replacement exterior doors, and LED lighting througho
Interior Details
3248
4
2.5
Has Heating:
Yes
Heating Type:
Central
Has Cooling:
Yes
Cooling Type:
Central
Has Fuel:
Yes
Fuel Type:
Gas
Has Basement:
No
Basement Type:
No Basement
Has Flooring:
No
Flooring Type:
N/A
Has Fireplace:
Yes
Fireplace Type:
N/A
Property Details
12028
Yes
Yes
Type:
Garage, Attached
Location:
N/A
Status:
N/A
Number of Spaces:
2
N/A
N/A
N/A
N/A
N/A
N/A
N/A
Construction Details
N/A
Brick Veneer
N/A
Hip
Composition Shingle
Tax History
Year
Amount
Land
Improvement
Percent Change
Assessment
2019
$8,568
$50,000
$303,870
--%
$353,870
2019
$8,568
$50,000
$260,830
--%
$310,830
2018
$7,865
$45,000
$232,290
--%
$277,290
2017
$7,941
$45,000
$232,290
--%
$277,290
2016
$6,986
$28,000
$215,260
--%
$243,260
2014
$4,950
$28,000
$156,860
--%
$184,860
2013
$4,931
$28,000
$156,860
--%
$184,860

Average Home Price in 75048
Nearby Properties
Zip Code
Price
Bed
Bath
Sqft
Lot
Sold Date
$437,205
$437,205
5 Beds
2.5 Baths
2,836 Sqft
6,808 Lot (sqft)
Sold 10/13/2026
Calculators
Mortgage
Mortgage Calculator
Details for 2503 BARGER CT
Property Debt
Foreclosure Contact Details
Similar Homes Nearby

Guides for Barger Ct

Dallas real estate market trends continues to be a robust although house prices have fluctuated over the course of the year.


