Member Features
Find Real Estate Bargain!
Full foreclosure details
Home value, equity and ownership info
Find homes priced below market
Get full access with a FREE Account
Already a member?
$575,000
Listing Price4beds
3baths
2,382sqft
6,407sqft lot
12226 Bandon Dr, Colorado Springs, CO 80921
Member Features
Find Real Estate Bargain!
Full foreclosure details
Home value, equity and ownership info
Find homes priced below market
Get full access with a FREE Account
Already a member?
For Sale
Off Market
Home type
Price / sqft
Year built
Home Details
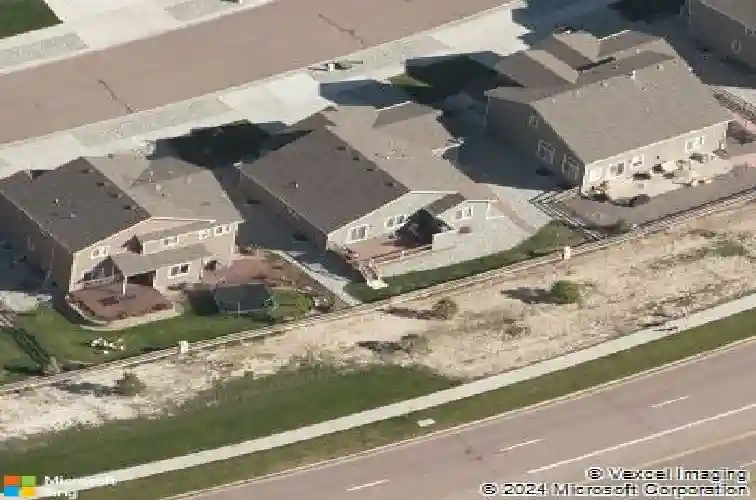
Welcome to this beautifully maintained home where comfort, function, and Colorado beauty meet. The bright, open layout features a spacious living room with gleaming hardwood floors, a cozy fireplace, and walk-out access to a composite deck with privacy wall showcasing sweeping unobstructed mountain views from Pikes Peak to Cheyenne Mountain! The home backs to an open area with no neighbors behind, offering privacy and tranquility. There is even trail access to the extensive Santa Fe Trail system right across the street! The gourmet kitchen is a true centerpiece with granite countertops, a large island, gas range, pantry, disposal, and a new refrigerator (2024). You can even see the mountains from the kitchen sink! The open design connects seamlessly to the main living area, making it ideal for entertaining or relaxed everyday living. A full hall bath with granite counters and tile flooring complements a comfortable secondary bedroom on the main level. The inviting primary suite offers a private retreat with soft carpet, a ceiling fan, and a luxurious bath featuring dual vanities, granite counters, a soaking tub, an oversized shower, and a generous walk-in closet. The main-level laundry room adds everyday convenience. Downstairs, the fully finished basement expands your living space with a large family room, two additional bedroomsboth with walk-in closetsa full bath with granite and tile finishes, and a spacious storage area. Thoughtful updates include a radon system, sump
Interior Details
2382
4
3
Has Heating:
Yes
Heating Type:
Forced Air With Air Conditioning
Has Cooling:
Yes
Cooling Type:
Central
Has Fuel:
No
Fuel Type:
N/A
Has Basement:
No
Basement Type:
Partial
Has Flooring:
No
Flooring Type:
N/A
Has Fireplace:
Yes
Fireplace Type:
N/A
Property Details
6407
No
No
Type:
Garage, Attached
Location:
N/A
Status:
N/A
Number of Spaces:
2
No
No
No
No
No
No
No
Construction Details
Ranch
Wood Siding
N/A
Gable
Composition Shingle
Tax History
Year
Amount
Land
Improvement
Percent Change
Assessment
2019
$2,044
$7,290
$19,550
--%
$26,840
2019
$2,044
$7,290
$19,550
--%
$26,840
2018
$1,854
$5,880
$18,050
--%
$23,930
2017
$1,847
$5,880
$18,050
--%
$23,930
2016
$1,997
$5,920
$17,770
--%
$23,690
2014
$967
$11,490
$0
--%
$11,490
2013
$229
$11,490
$0
--%
$11,490

Average Home Price in 80921
Nearby Properties
Zip Code
Price
Bed
Bath
Sqft
Lot
Sold Date
$733,071
3 Beds
3 Baths
2,283 Sqft
6,586 Lot (sqft)
Sold 09/10/2026
$558,773
4 Beds
2.5 Baths
2,120 Sqft
6,606 Lot (sqft)
Sold 06/08/2026
$606,819
4 Beds
2.5 Baths
2,494 Sqft
5,000 Lot (sqft)
Sold 06/08/2026
$624,180
4 Beds
2.5 Baths
2,480 Sqft
7,486 Lot (sqft)
Sold 05/20/2026
$849,120
3 Beds
2.5 Baths
2,464 Sqft
6,383 Lot (sqft)
Sold 10/26/2026
$698,461
4 Beds
3.75 Baths
2,658 Sqft
7,520 Lot (sqft)
Sold 10/26/2026
$575,000
4 Beds
3 Baths
2,382 Sqft
6,407 Lot (sqft)
Sold 10/13/2026
$584,395
4 Beds
2.5 Baths
2,494 Sqft
5,000 Lot (sqft)
Sold 10/27/2026
$629,000
4 Beds
4.25 Baths
2,430 Sqft
12,042 Lot (sqft)
Sold 10/26/2026