Member Features
Find Real Estate Bargain!
Full foreclosure details
Home value, equity and ownership info
Find homes priced below market
Get full access with a FREE Account
Already a member?
$717,316
Listing Price4beds
2.5baths
2,424sqft
19,675sqft lot
47 Bancroft Rd, Holden, MA 01520
Member Features
Find Real Estate Bargain!
Full foreclosure details
Home value, equity and ownership info
Find homes priced below market
Get full access with a FREE Account
Already a member?
For Sale
Off Market
Home type
Price / sqft
Year built
Home Details
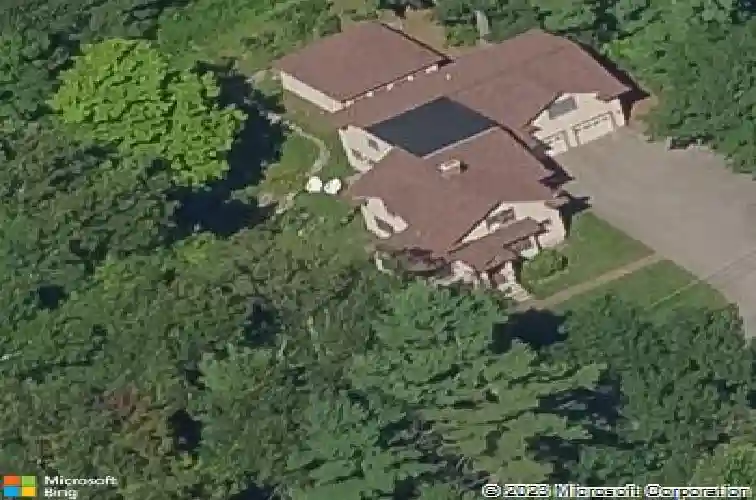
Bright and airy oversized bungalow offering space, character, and modern convenience in a highly desirable Holden location. Gleaming hardwood floors and charming architectural details complement the spacious floor plan, featuring generous living areas designed for everyday comfort and entertaining. The large kitchen opens to the family room and includes abundant counter space, built-in storage, and a walk-in pantry. A welcoming mudroom provides the perfect drop zone for daily essentials, while the sunny enclosed sunroom offers flexible space for a home office, reading room, or retreat. Upstairs are four spacious bedrooms, including a private primary suite with two walk-in closets, plus second-floor laundry. Outside, enjoy a beautiful private yard with room for gardening, gatherings, or relaxing in the gazebo. Just minutes from Holden Center, this move-in-ready home also offers a two-car garage, detached outbuilding, and ample storage. Offer Deadline Tuesday 6/30/2026 at 4pm
Interior Details
2424
4
2.5
Has Heating:
Yes
Heating Type:
Hot Water
Has Cooling:
No
Cooling Type:
N/A
Has Fuel:
Yes
Fuel Type:
Oil
Has Basement:
No
Basement Type:
Unfinished
Has Flooring:
No
Flooring Type:
N/A
Has Fireplace:
Yes
Fireplace Type:
N/A
Property Details
19675
No
No
Type:
N/A
Location:
N/A
Status:
N/A
Number of Spaces:
N/A
N/A
N/A
N/A
N/A
N/A
N/A
N/A
Construction Details
Conventional
Wood Siding
N/A
Gable
Asphalt
Tax History
Year
Amount
Land
Improvement
Percent Change
Assessment
2021
$6,215
$86,700
$270,500
--%
$357,200
2020
$5,964
$82,600
$268,200
--%
$350,800
2018
$5,255
$76,500
$221,900
--%
$298,400
2017
$4,595
$76,500
$184,700
--%
$261,200
2016
$4,442
$72,800
$184,700
--%
$257,500
2014
$4,423
$72,800
$176,400
--%
$249,200
2013
$4,301
$73,800
$173,800
--%
$247,600

Average Home Price in 01520
Nearby Properties
Zip Code
Price
Bed
Bath
Sqft
Lot
Sold Date
$560,000
$560,000
4 Beds
2 Baths
2,106 Sqft
11,761 Lot (sqft)
Sold 10/27/2026
$717,316
$717,316
4 Beds
2.5 Baths
2,424 Sqft
19,675 Lot (sqft)
Sold 10/27/2026
$594,342
$594,342
4 Beds
2 Baths
2,104 Sqft
30,900 Lot (sqft)
Sold 10/26/2026
$807,565
$807,565
4 Beds
2.5 Baths
2,613 Sqft
32,701 Lot (sqft)
Sold 10/27/2026
$833,992
$833,992
4 Beds
3.5 Baths
2,624 Sqft
40,007 Lot (sqft)
Sold 10/27/2026
$680,765
$680,765
3 Beds
2.5 Baths
2,162 Sqft
195,945 Lot (sqft)
Sold 10/27/2026