Member Features
Find Real Estate Bargain!
Full foreclosure details
Home value, equity and ownership info
Find homes priced below market
Get full access with a FREE Account
Already a member?
$499,900
Listing Price3beds
2baths
3,422sqft
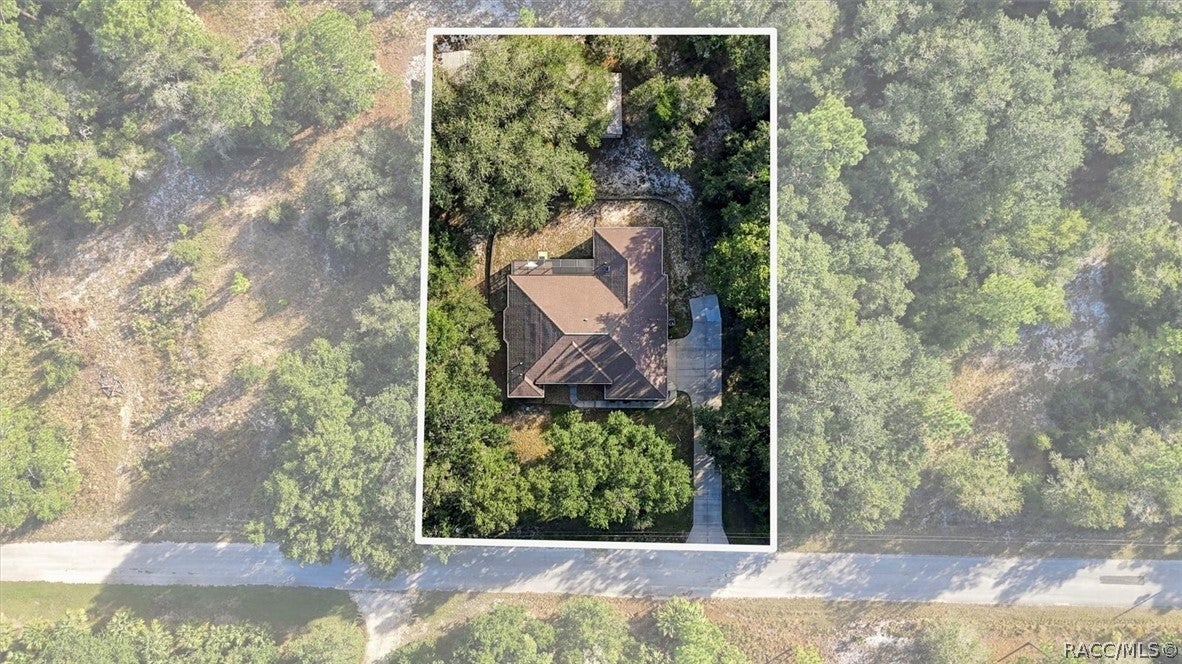
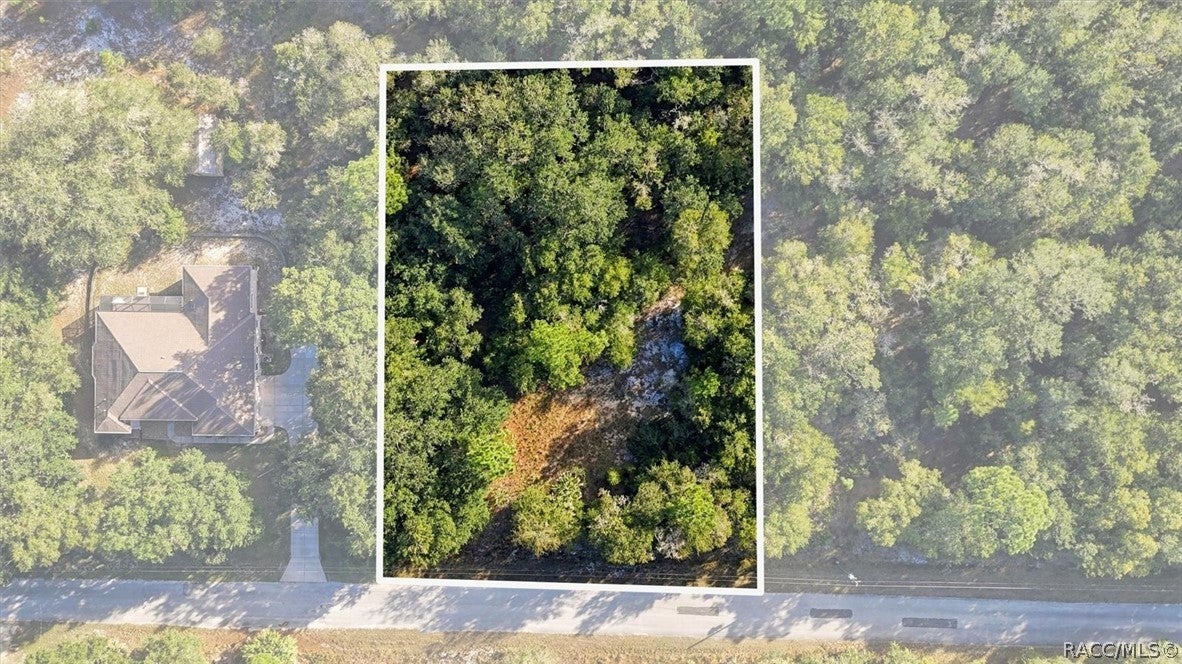
50,325sqft lot
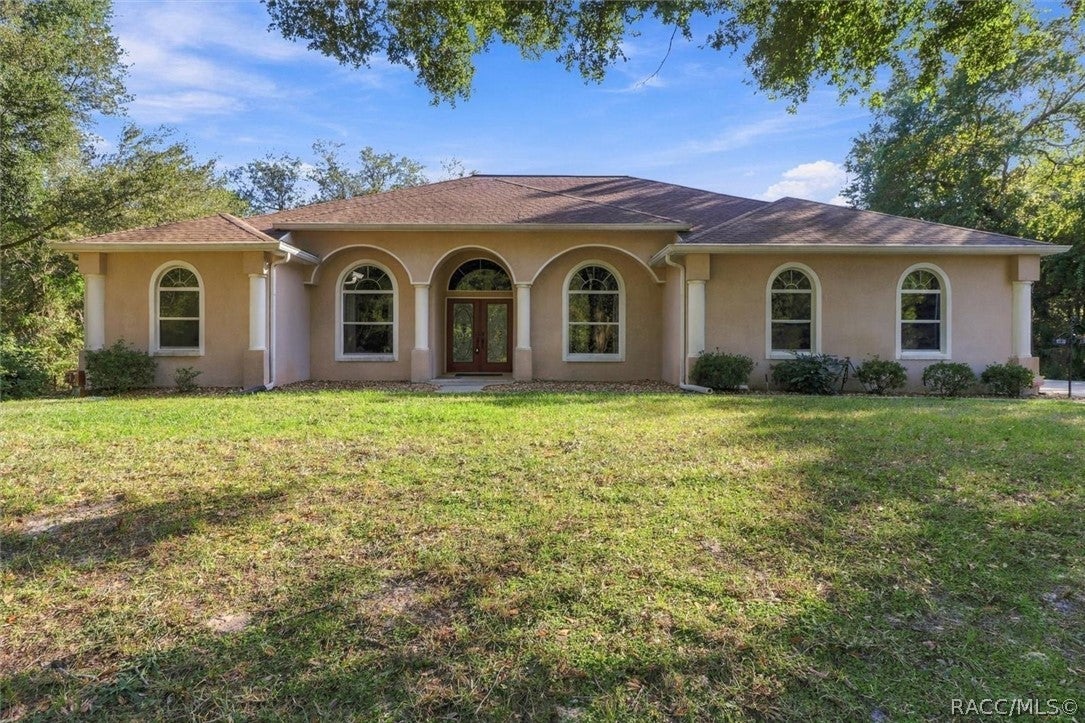
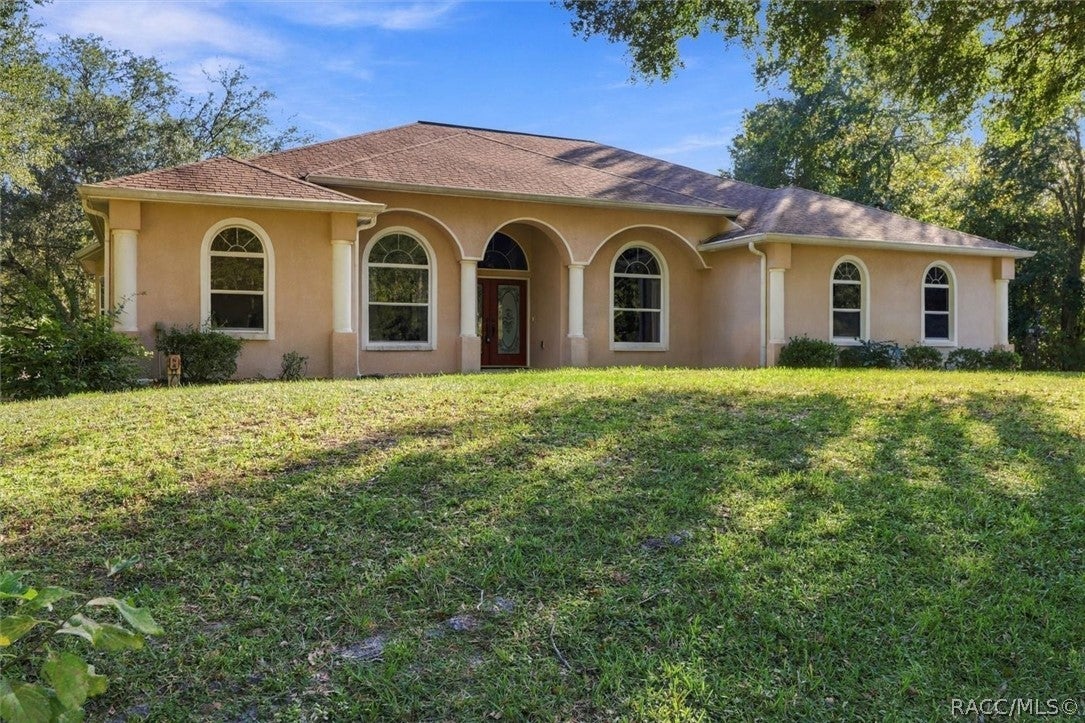
12710 W Baltic Ivy St, Crystal River, FL 34428
Member Features
Find Real Estate Bargain!
Full foreclosure details
Home value, equity and ownership info
Find homes priced below market
Get full access with a FREE Account
Already a member?
For Sale
New Listing
Off Market
Home type
Price / sqft
Year built
Home Details
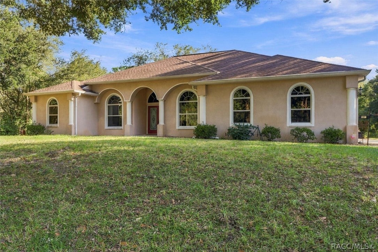
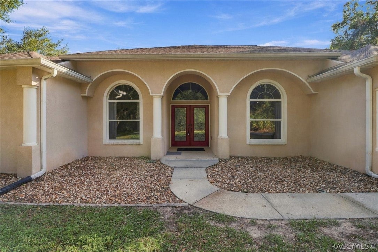
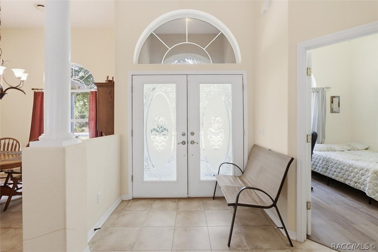
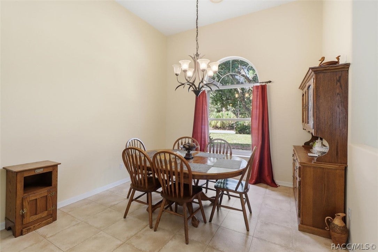
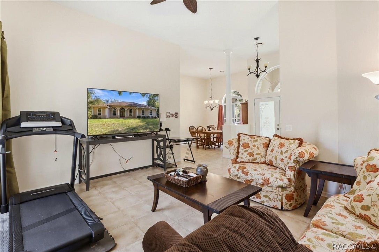
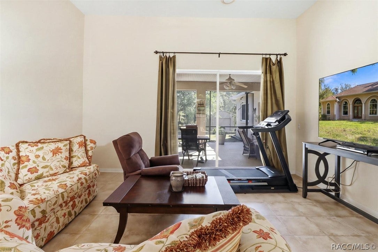
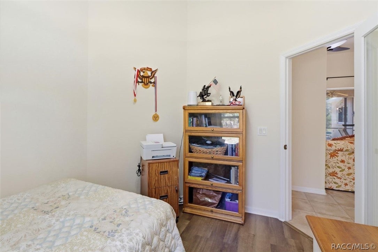
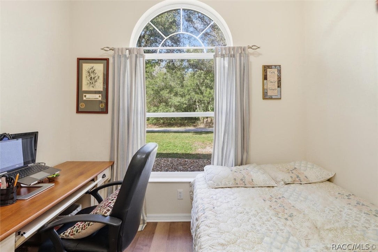
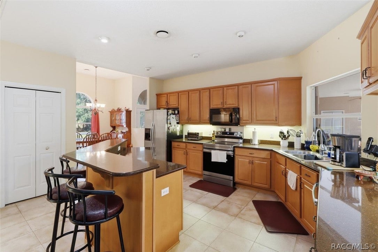
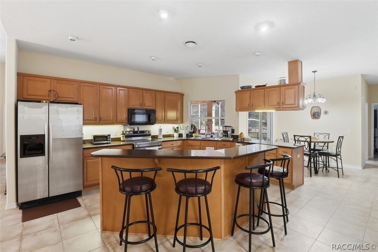
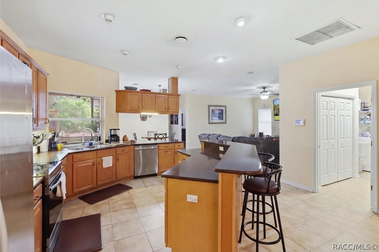
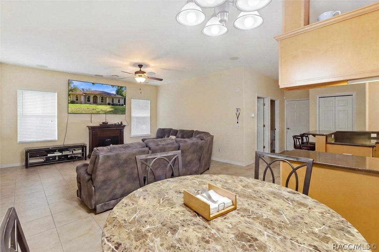
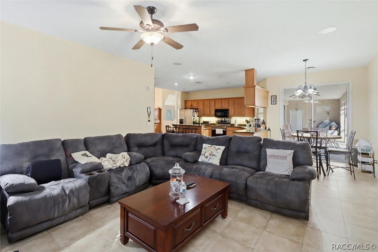
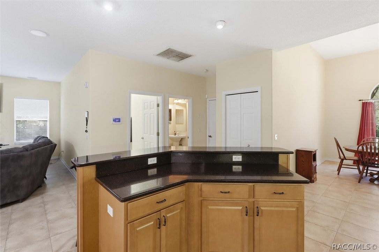
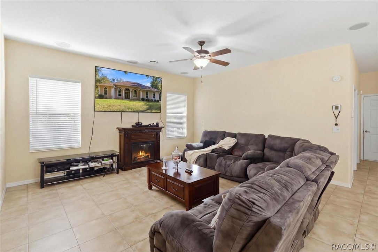
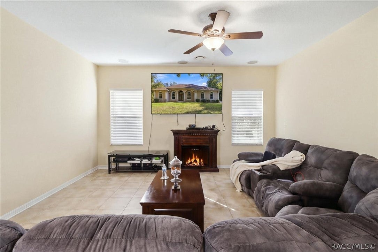
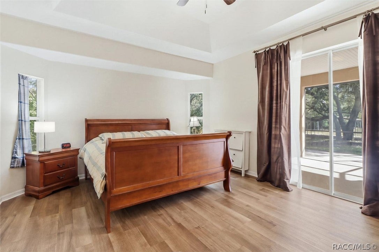
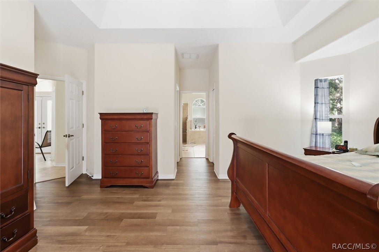
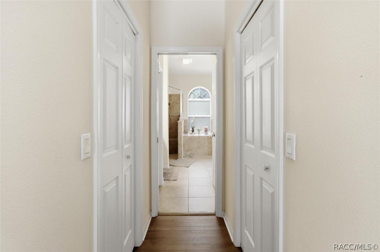
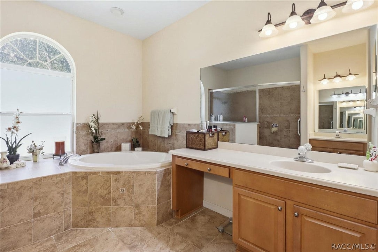
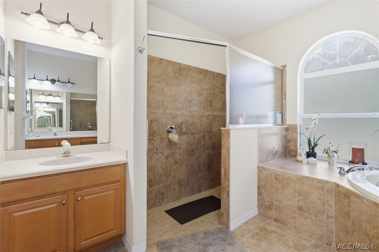
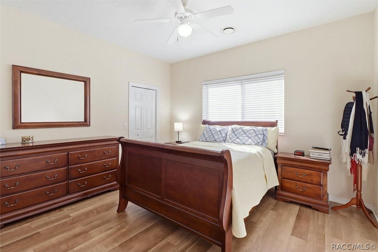
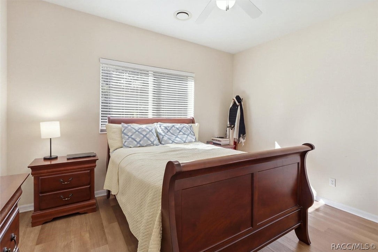
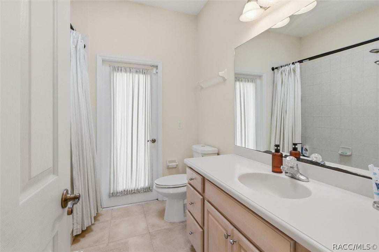
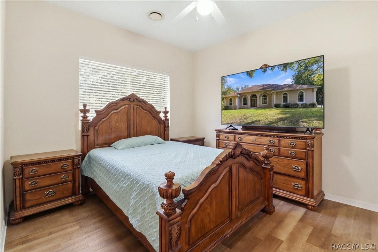
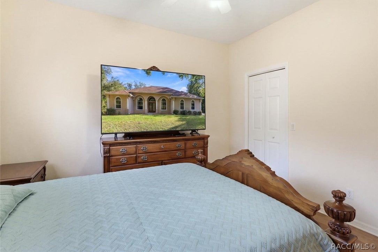
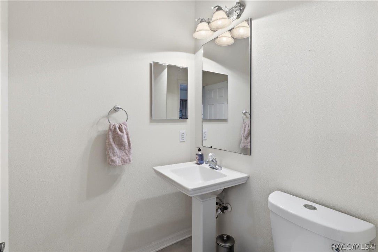
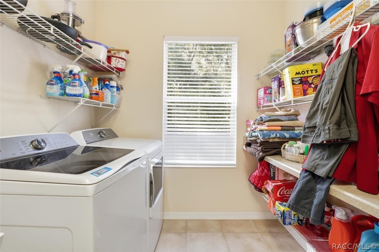
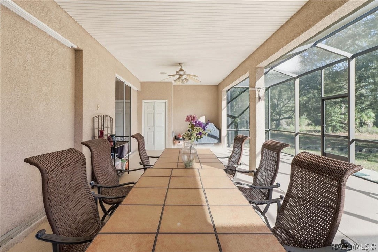
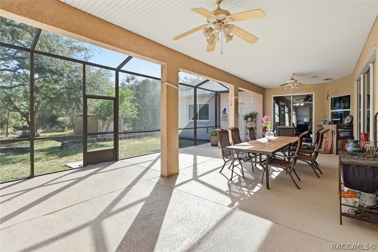
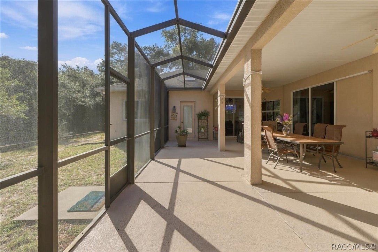
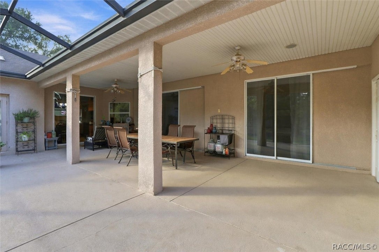
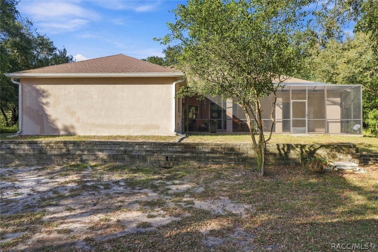
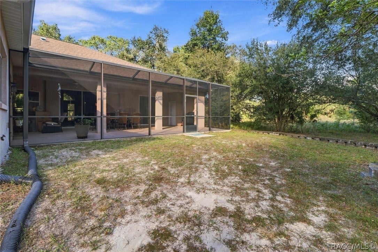
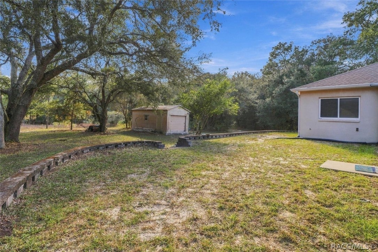
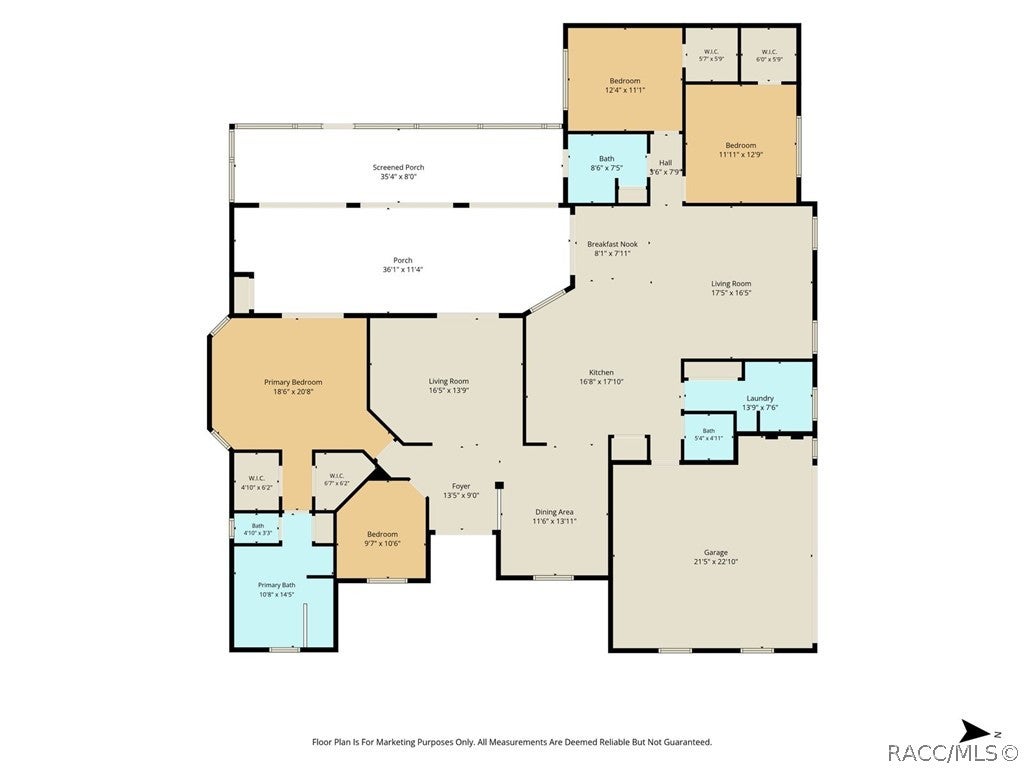
QUALITY, SPACE & LOCATION COME TOGETHER IN THIS BEAUTIFULLY CUSTOM-BUILT HOME! If you’ve been searching for a quality-built home designed with comfort, space, and longevity in mind, look no further! Located in the quiet Crystal Manor neighborhood, just 11 minutes from downtown Crystal River, this custom-built 3-bedroom, 2.5-bath home offers 2,436 square feet of living space with room for everyone to spread out. Step through the foyer and immediately appreciate the tall ceilings and spacious formal living and dining areas. To the left, you’ll find a private office that could easily serve as a 4th bedroom, along with the spacious primary suite featuring a garden tub and dual closets. The formal living room opens through large sliders to an expansive rear lanai, creating an ideal space for relaxing or entertaining. On the opposite side of the foyer, a formal dining space and a generously sized kitchen takes center stage with a large island, solid-surface countertops, and plenty of room for family gatherings. Just off the kitchen is a comfortable family room, along with two additional bedrooms, a full bathroom, half bath, large indoor laundry room, and convenient garage access. Thoughtful upgrades and features throughout the home include tile and luxury vinyl plank flooring, 200-amp electrical service on the lanai for a future spa installation, overhead garage storage with pull-down stairs, solid-surface countertops, surround-sound speakers, and soffit outlets for easy holiday li
Interior Details
3422
3
2
Has Heating:
Yes
Heating Type:
Heat Pump
Has Cooling:
Yes
Cooling Type:
N/A
Has Fuel:
Yes
Fuel Type:
Electric
Has Basement:
No
Basement Type:
N/A
Has Flooring:
No
Flooring Type:
Concrete/cement
Has Fireplace:
Yes
Fireplace Type:
N/A
Property Details
50325
No
No
Type:
Garage, Attached
Location:
N/A
Status:
N/A
Number of Spaces:
4
No
No
No
No
Yes
No
No
Construction Details
N/A
Frame/wood Siding
N/A
Hip
Fiberglass
Tax History
Year
Amount
Land
Improvement
Percent Change
Assessment
2020
$1,899
$0
$0
--%
$163,357
2019
$1,874
$0
$0
--%
$159,684
2018
$1,873
$0
$0
--%
$158,466
2017
$1,866
$0
$0
--%
$155,207
2016
$1,887
$0
$0
--%
$152,015
2014
$1,955
$0
$0
--%
$149,760
2013
$2,054
$0
$0
--%
$153,730
2012
$1,856
$0
$0
--%
$154,233

Average Home Price in 34428
Nearby Properties
Zip Code
Price
Bed
Bath
Sqft
Lot
Sold Date
$499,900
3 Beds
2 Baths
3,422 Sqft
50,325 Lot (sqft)
Sold 10/29/2026