Member Features
Find Real Estate Bargain!
Full foreclosure details
Home value, equity and ownership info
Find homes priced below market
Get full access with a FREE Account
Already a member?
$540,000
Listing Price5beds
3.5baths
2,863sqft
10,500sqft lot
12821 Balsam Ter, Bradenton, FL 34212
Member Features
Find Real Estate Bargain!
Full foreclosure details
Home value, equity and ownership info
Find homes priced below market
Get full access with a FREE Account
Already a member?
For Sale
Home type
Price / sqft
Year built
Home Details
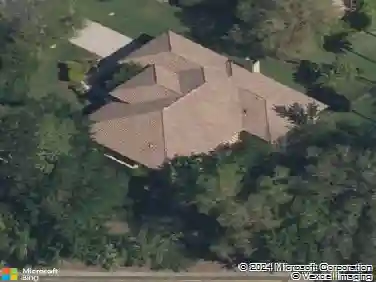
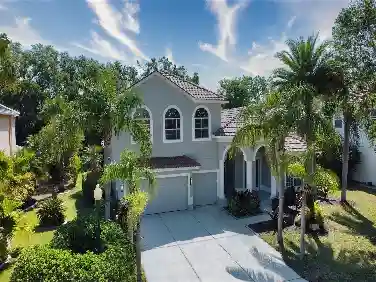
Under contract-accepting backup offers. Positioned within the gates of Greyhawk Landing, this Ryland Homes built Inverness floor plan offers a spacious and flexible layout designed for everyday living and long-term comfort. With 5 bedrooms, 3.5 bathrooms, a dedicated den or study, and approximately 2,861 square feet, the home provides the kind of separation and functionality that works well for multi-generational living or anyone needing defined space to spread out. At the center of the home, the kitchen is designed to bring people together, featuring custom cabinetry, a large stone island, and stainless steel appliances including a gas range. It opens naturally to the main living areas, creating an easy flow for both daily routines and gatherings. Tile flooring runs throughout the main living spaces, with wood-look tile extending into the living room and all bedrooms, offering a consistent and low-maintenance interior. The primary suite is privately positioned at the rear of the home, complete with a walk-in closet, dual vanities, soaking tub, and walk-in shower. Sliding glass doors lead directly to the extended stone lanai, creating a seamless transition to outdoor living. The backyard is fully fenced and offers generous space on both sides of the home, providing flexibility for pets and play. Major systems have been addressed with the HVAC replaced in 2021, adding peace of mind for the next owner. Additional features include a 3-car tandem garage with electric vehicle char
Interior Details
2863
5
3.5
Has Heating:
Yes
Heating Type:
Central
Has Cooling:
Yes
Cooling Type:
Central
Has Fuel:
Yes
Fuel Type:
Electric
Has Basement:
No
Basement Type:
N/A
Has Flooring:
No
Flooring Type:
N/A
Has Fireplace:
Yes
Fireplace Type:
N/A
Property Details
10500
No
No
Type:
Garage, Attached
Location:
N/A
Status:
N/A
Number of Spaces:
2
No
Yes
No
No
No
No
No
Construction Details
N/A
Stucco
N/A
Gable/hip
Composition Shingle
Tax History
Year
Amount
Land
Improvement
Percent Change
Assessment
2020
$7,309
$65,000
$304,367
--%
$369,367
2019
$7,205
$0
$0
--%
$363,569
2017
$6,696
$0
$0
--%
$356,790
2017
$6,696
$0
$0
--%
$349,452
2016
$6,696
$64,000
$278,264
--%
$342,264
2014
$2,967
$0
$0
--%
$57,600
2013
$198
$0
$0
--%
$11,937

Average Home Price in 34212
Nearby Properties
Zip Code
Price
Bed
Bath
Sqft
Lot
Sold Date
$838,619
4 Beds
4 Baths
3,182 Sqft
18,845 Lot (sqft)
Sold 10/10/2026
$607,018
$607,018
4 Beds
3 Baths
2,552 Sqft
50,704 Lot (sqft)
Sold 06/18/2026
$699,900
3 Beds
3 Baths
2,454 Sqft
7,296 Lot (sqft)
Sold 10/12/2026
$540,000
$540,000
5 Beds
3.5 Baths
2,863 Sqft
10,500 Lot (sqft)
Sold 10/26/2026
$699,000
4 Beds
4 Baths
2,822 Sqft
8,917 Lot (sqft)
Sold 10/13/2026
$649,900
5 Beds
3 Baths
3,085 Sqft
9,779 Lot (sqft)
Sold 10/27/2026
$605,000
4 Beds
3.5 Baths
2,822 Sqft
8,716 Lot (sqft)
Sold 10/26/2026
$725,562
4 Beds
3 Baths
2,994 Sqft
18,336 Lot (sqft)
Sold 09/29/2026
$699,900
4 Beds
3 Baths
2,710 Sqft
7,500 Lot (sqft)
Sold 09/29/2026