Member Features
Find Real Estate Bargain!
Full foreclosure details
Home value, equity and ownership info
Find homes priced below market
Get full access with a FREE Account
Already a member?
$699,000
Listing Price4beds
4baths
2,822sqft
8,917sqft lot
912 Buttercup Gln, Bradenton, FL 34212
Member Features
Find Real Estate Bargain!
Full foreclosure details
Home value, equity and ownership info
Find homes priced below market
Get full access with a FREE Account
Already a member?
For Sale
Off Market
Home type
Price / sqft
Year built
Home Details
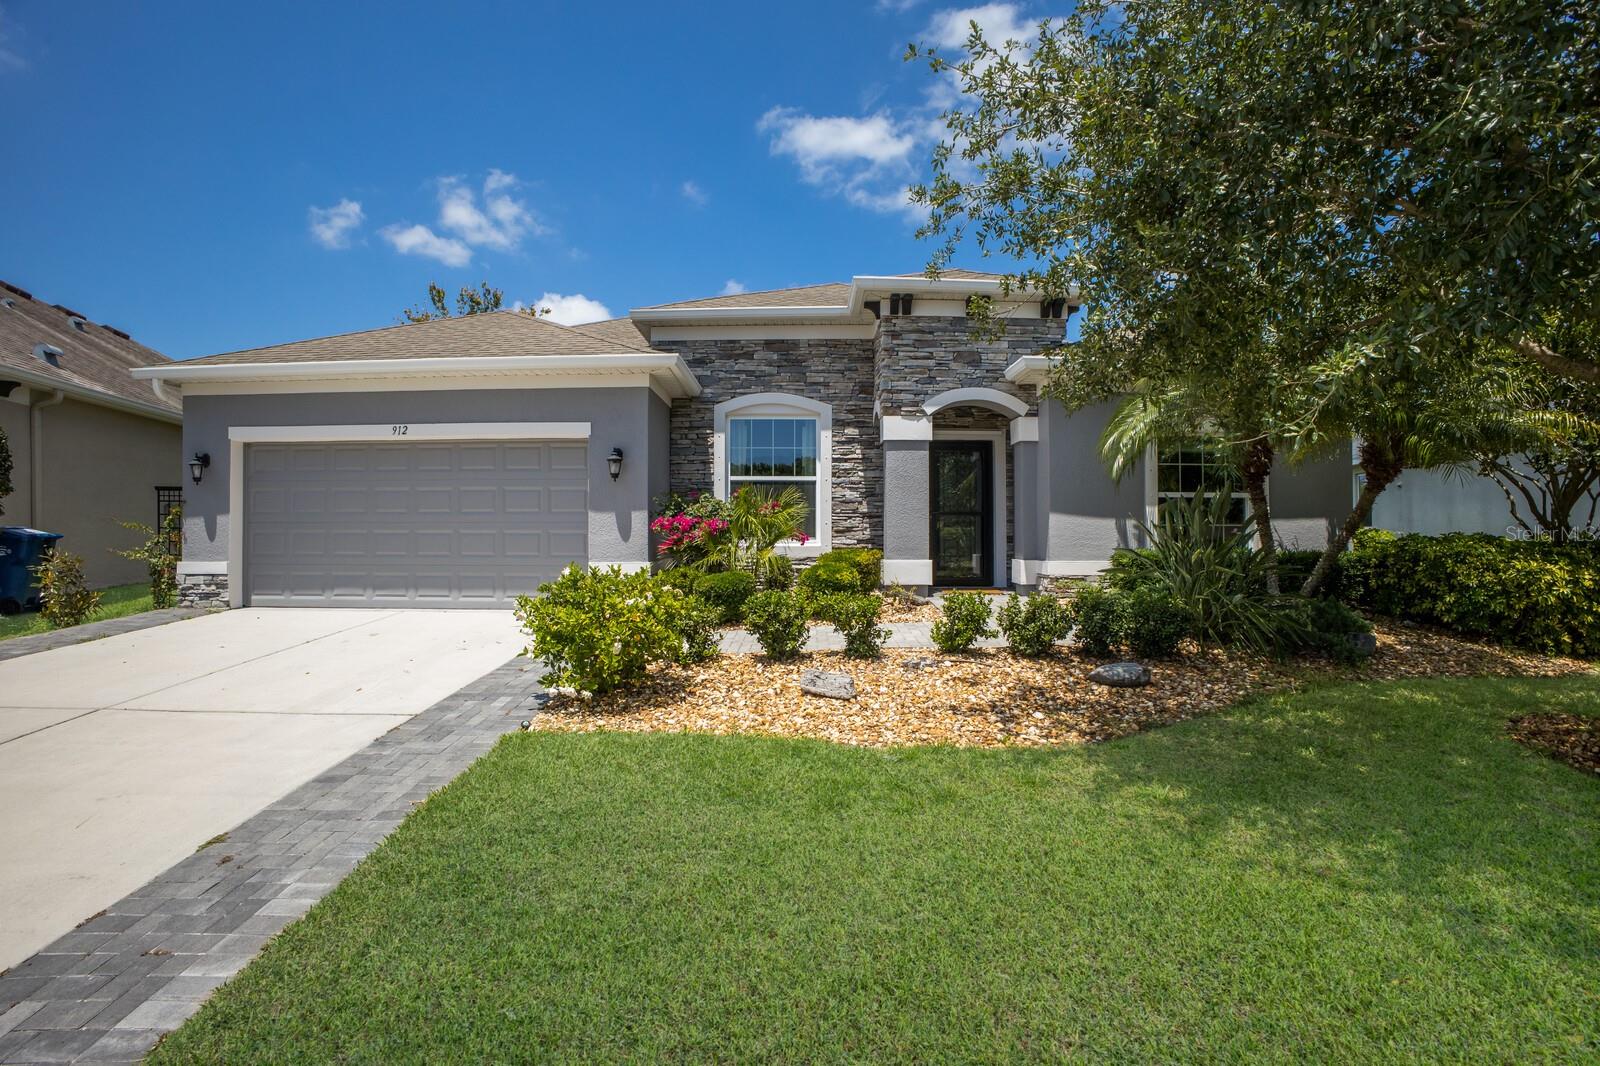
This home lives big in popular and desirable Greyhawk Landing, rich in wildlife, green areas and amenities. 3 car tandem garage with paver extension. If you are looking for space don't miss this one. The Inverness floor plan is an expansive single story design with an open concept kitchen featuring an oversized center island of white calacatta quartz and natural gas Zline range, overlooking a spacious family room and glass sliders extending to the lanai for outdoor living. This home lends itself to versatility and function, offering four bedrooms, including a primary bedroom and a secondary bedroom with its own sitting area and ensuite (easily could be an in-law suite), a total of three and a half baths and a three car tandem garage. The primary bedroom has a separate shower and soaking tub, with a walk-in closet and custom built-ins. This home has all the extra architectural details that set it apart, including bump outs, crown molding and tray ceilings, and sits on a conservation lot with nature preserve views out the back and an open park area in the front. There's a large 16' x 20' great room with a 10' x 33' covered lanai complete with a tongue and groove wood ceiling, outdoor lighting and a fenced-in backyard lined with lush flowers and trees. Front drive has been extended for extra space leading to a brick paver walkway and front entry. The location of this home is walking distance to both community clubhouses. GreyHawk Landing is a gated
Interior Details
2822
4
4
Has Heating:
Yes
Heating Type:
Central
Has Cooling:
Yes
Cooling Type:
Central
Has Fuel:
Yes
Fuel Type:
Electric
Has Basement:
No
Basement Type:
N/A
Has Flooring:
No
Flooring Type:
N/A
Has Fireplace:
Yes
Fireplace Type:
N/A
Property Details
8917
No
No
Type:
Garage, Attached
Location:
N/A
Status:
N/A
Number of Spaces:
2
No
No
No
No
Yes
No
No
Construction Details
N/A
Stucco
N/A
Gable/hip
Composition Shingle
Tax History
Year
Amount
Land
Improvement
Percent Change
Assessment
2020
$7,496
$70,000
$310,922
--%
$380,922
2019
$7,471
$60,000
$320,059
--%
$380,059
2017
$7,475
$60,000
$323,797
--%
$383,797
2017
$7,475
$75,000
$325,849
--%
$400,849
2016
$7,408
$65,000
$284,520
--%
$349,520
2014
$6,886
$0
$0
--%
$305,811
2013
$198
$0
$0
--%
$11,937

Average Home Price in 34212
Nearby Properties
Zip Code
Price
Bed
Bath
Sqft
Lot
Sold Date
$797,500
5 Beds
4 Baths
2,810 Sqft
7,823 Lot (sqft)
Sold 09/29/2026
$699,900
3 Beds
3 Baths
2,454 Sqft
7,296 Lot (sqft)
Sold 09/29/2026
$664,900
5 Beds
3 Baths
2,854 Sqft
7,500 Lot (sqft)
Sold 09/29/2026
$574,900
$574,900
5 Beds
3.5 Baths
2,863 Sqft
10,500 Lot (sqft)
Sold 10/05/2026
$605,000
4 Beds
3.5 Baths
2,822 Sqft
8,716 Lot (sqft)
Sold 10/05/2026
$699,000
4 Beds
4 Baths
2,822 Sqft
8,917 Lot (sqft)
Sold 09/29/2026
$865,000
4 Beds
3 Baths
2,721 Sqft
9,897 Lot (sqft)
Sold 10/05/2026
$693,165
4 Beds
3 Baths
2,757 Sqft
9,439 Lot (sqft)
Sold 10/05/2026
$695,000
4 Beds
3 Baths
2,757 Sqft
8,747 Lot (sqft)
Sold 10/05/2026