Member Features
Find Real Estate Bargain!
Full foreclosure details
Home value, equity and ownership info
Find homes priced below market
Get full access with a FREE Account
Already a member?
$1,400,000
Listing Price3beds
5baths
5,428sqft
435,600sqft lot
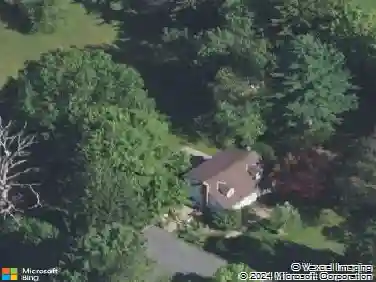
34 Back Brook Rd, Ringoes, NJ 08551
Member Features
Find Real Estate Bargain!
Full foreclosure details
Home value, equity and ownership info
Find homes priced below market
Get full access with a FREE Account
Already a member?
For Sale
Off Market
Home type
Price / sqft
Year built
Home Details
ALL OFFERS DUE April 10th @ 10:00AM. Experience the epitome of luxury country living in this magnificent 5,428 sq ft French Country Manor, nestled on 10 acres of pristine, level land. Built in 2007, this home offers a perfect blend of elegance and functionality, with exquisite stone and stucco exteriors and a resort-style backyard. The property features six fireplaces, soaring 10-foot ceilings on the main and ground levels, and an impressive two-story foyer with a curved staircase. Architectural highlights include arched doorways, barreled, tray, and coffered ceilings, rich millwork, and transom-topped casement windows, all adding to the homes exceptional character. The expansive chefs kitchen is equipped with glazed maple cabinetry, granite countertops, and high-end appliances, including Wolf, Sub-Zero, and Asko. The kitchen seamlessly flows into the formal dining and living spaces, perfect for both casual and elegant entertaining. The finished walk-out basement (approx. 1500 sq. ft.) offers resort-like amenities, including a sauna, steam shower, full bath, rec room with a bar and billiards area, exercise room, and a home theater room an entertainers dream! Outside, the backyard oasis features a resort-style pool and spa, a picturesque waterfall, a charming pergola, and covered patios, creating a perfect setting for relaxation and outdoor living. With proximity to the Ridge at Back Brook Golf Club, Route 202, and Flemington, this property offers both privacy and convenience.
Interior Details
5428
3
5
Has Heating:
No
Heating Type:
N/A
Has Cooling:
No
Cooling Type:
N/A
Has Fuel:
No
Fuel Type:
N/A
Has Basement:
No
Basement Type:
N/A
Has Flooring:
No
Flooring Type:
N/A
Has Fireplace:
Yes
Fireplace Type:
N/A
Property Details
435600
No
No
Type:
Garage, Attached
Location:
N/A
Status:
N/A
Number of Spaces:
2
N/A
N/A
N/A
N/A
N/A
N/A
N/A
Construction Details
Ranch
Frame
N/A
N/A
N/A
Tax History
Year
Amount
Land
Improvement
Percent Change
Assessment
2020
$30,444
$225,000
$975,000
--%
$1,200,000
2019
$29,556
$225,000
$975,000
--%
$1,200,000
2018
$28,740
$225,000
$975,000
--%
$1,200,000
2017
$28,512
$225,000
$975,000
--%
$1,200,000
2016
$35,020
$225,000
$1,258,900
--%
$1,483,900
2014
$33,387
$225,000
$1,258,900
--%
$1,483,900
2012
$28,654
$280,000
$1,217,900
--%
$1,497,900

Average Home Price in 08551
Nearby Properties
Zip Code
Price
Bed
Bath
Sqft
Lot
Sold Date
$1,400,000
$1,400,000
3 Beds
5 Baths
5,428 Sqft
435,600 Lot (sqft)
Sold 09/29/2026