Member Features
Find Real Estate Bargain!
Full foreclosure details
Home value, equity and ownership info
Find homes priced below market
Get full access with a FREE Account
Already a member?
$1,200,000
Listing Price6beds
6baths
3,214sqft
6,446sqft lot
114 Avon Rd, Narberth, PA 19072
Member Features
Find Real Estate Bargain!
Full foreclosure details
Home value, equity and ownership info
Find homes priced below market
Get full access with a FREE Account
Already a member?
For Sale
Off Market
Home type
Price / sqft
Year built
Home Details
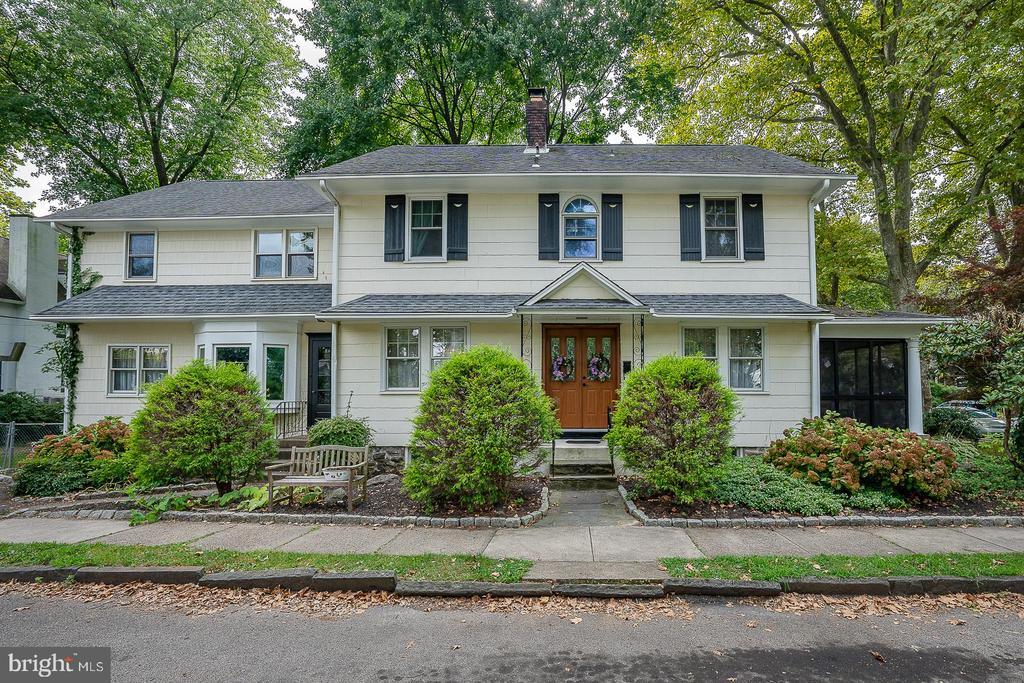
114 Avon Road offers the opportunity to live in a much loved Colonial single located on one of the most popular streets in the Narberth area in the award winning Lower Merion School District. This 3214 square foot home exudes vintage charm and is ready for your finishing touches. A walkway leads up to the new double front door with glass panels. Enter into the spacious living room which boasts a wood burning stone fireplace with handsome mantle, hardwood floors, a coat closet, and a French door to a screened porch overlooking the tree lined street. This cozy porch is the perfect place to sit and talk to neighbors, enjoy your morning cup of coffee, or just watch the world go by. Adjoining the living room is a library/office with built-ins, a closet and a powder room. The formal dining room also features hardwood floors and connects the living room and the kitchen. The dining room leads to a large family room with a bay window, hardwood floors, and an outside entrance, This room is currently used as a breakfast room extension to the kitchen. The chef's kitchen is equipped with a Viking professional six burner gas range with griddle, pot filler faucet, and stainless steel hood, wood cabinets (some with glass fronts), Corian countertops with double bowl farm sink, tile backsplash, hardwood floors, and stainless steel French door refrigerator with drawers, and dishwasher. The first floor laundry room with utility sink is conveniently situated next to the kitchen and back stai
Interior Details
3214
6
6
Has Heating:
Yes
Heating Type:
Central
Has Cooling:
Yes
Cooling Type:
Central
Has Fuel:
Yes
Fuel Type:
Gas
Has Basement:
No
Basement Type:
Full
Has Flooring:
No
Flooring Type:
N/A
Has Fireplace:
Yes
Fireplace Type:
N/A
Property Details
6446
Yes
Yes
Type:
No Garage
Location:
N/A
Status:
N/A
Number of Spaces:
2
No
No
No
No
Yes
No
No
Construction Details
Colonial
Asbestos
N/A
N/A
N/A
Tax History
Year
Amount
Land
Improvement
Percent Change
Assessment
2020
$9,467
$0
$0
--%
$252,810
2019
$9,300
$0
$0
--%
$252,810
2018
$9,129
$0
$0
--%
$252,810
2017
$8,958
$0
$0
--%
$252,810
2016
$8,565
$0
$0
--%
$252,810
2014
$7,793
$0
$0
--%
$252,810
2012
$7,562
$0
$0
--%
$252,810

Average Home Price in 19072
Nearby Properties
Zip Code
Price
Bed
Bath
Sqft
Lot
Sold Date
$1,235,126
$1,235,126
5 Beds
3.5 Baths
2,965 Sqft
10,187 Lot (sqft)
Sold 09/16/2026
$1,234,214
$1,234,214
5 Beds
4.5 Baths
3,298 Sqft
10,704 Lot (sqft)
Sold 08/11/2026
$1,311,566
$1,311,566
6 Beds
2.5 Baths
3,085 Sqft
9,600 Lot (sqft)
Sold 07/07/2026
$1,475,000
$1,475,000
5 Beds
3 Baths
3,565 Sqft
3,987 Lot (sqft)
Sold 10/26/2026
$1,297,548
$1,297,548
6 Beds
4 Baths
3,674 Sqft
14,561 Lot (sqft)
Sold 11/02/2026
$850,000
$850,000
6 Beds
3 Baths
3,126 Sqft
9,600 Lot (sqft)
Sold 10/26/2026
$1,200,000
$1,200,000
6 Beds
6 Baths
3,214 Sqft
6,446 Lot (sqft)
Sold 10/12/2026
$1,175,000
$1,175,000
5 Beds
5 Baths
3,008 Sqft
5,648 Lot (sqft)
Sold 10/26/2026
$1,250,000
$1,250,000
5 Beds
3 Baths
2,737 Sqft
10,334 Lot (sqft)
Sold 10/26/2026