Member Features
Find Real Estate Bargain!
Full foreclosure details
Home value, equity and ownership info
Find homes priced below market
Get full access with a FREE Account
Already a member?
$1,175,000
Listing Price5beds
5baths
3,008sqft
5,648sqft lot
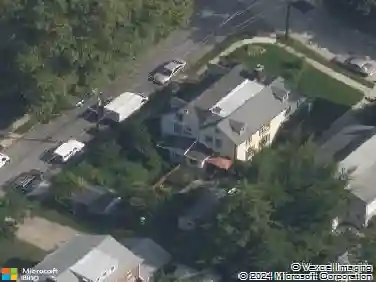
401 Woodside Ave, Narberth, PA 19072
Member Features
Find Real Estate Bargain!
Full foreclosure details
Home value, equity and ownership info
Find homes priced below market
Get full access with a FREE Account
Already a member?
For Sale
Home type
Price / sqft
Year built
Home Details
Welcome to 401 Woodside Ave, a beautiful 5 bedroom, 3 full bath, 2 half bath home located on one of the most family-friendly streets in highly desirable Narberth. Classically designed living spaces, hardwood floors, and abundant natural light create a warm and inviting atmosphere from the moment you enter. The main floor features a formal living room and a stunning music room/library that can easily serve as an office, play room, or flexible living space. The dining room is ideal for hosting large dinner parties, while the breakfast and TV room offer space for more casual meals. The adjoining kitchen, complete with double ovens, ample cabinetry and generous counter space, makes cooking a pleasure. A conveniently located powder room completes the first floor. The second floor offers three bedrooms, including the spacious primary suite with an adjoining bath and walk-in closet. The recently updated primary bathroom features a rain shower head, handheld shower, new vanity, illuminated mirrors, and a frameless glass shower door. An additional extra 6th bedroom has been transformed into an exceptional walk-in closet with a center island and granite countertop that adjoins the primary suite. Two additional bedrooms are served by a center hall bath. The larger guest bedroom, currently used as an office, also includes its own powder room. The third floor includes two additional bedrooms and a central hall bathroom, offering flexibility for private guest quarters, home offices, or cre
Interior Details
3008
5
5
Has Heating:
Yes
Heating Type:
Central
Has Cooling:
Yes
Cooling Type:
Central
Has Fuel:
Yes
Fuel Type:
Oil
Has Basement:
No
Basement Type:
Full
Has Flooring:
No
Flooring Type:
N/A
Has Fireplace:
Yes
Fireplace Type:
N/A
Property Details
5648
Yes
Yes
Type:
Garage, Basement
Location:
N/A
Status:
N/A
Number of Spaces:
1
No
No
No
No
Yes
No
No
Construction Details
Colonial
Stone
N/A
N/A
N/A
Tax History
Year
Amount
Land
Improvement
Percent Change
Assessment
2020
$11,664
$0
$0
--%
$271,480
2019
$11,485
$0
$0
--%
$271,480
2018
$11,302
$0
$0
--%
$271,480
2017
$11,075
$0
$0
--%
$271,480
2016
$10,442
$0
$0
--%
$271,480
2014
$9,613
$0
$0
--%
$271,480
2012
$9,365
$0
$0
--%
$271,480

Average Home Price in 19072
Nearby Properties
Zip Code
Price
Bed
Bath
Sqft
Lot
Sold Date
$1,235,126
$1,235,126
5 Beds
3.5 Baths
2,965 Sqft
10,187 Lot (sqft)
Sold 09/16/2026
$1,234,214
$1,234,214
5 Beds
4.5 Baths
3,298 Sqft
10,704 Lot (sqft)
Sold 08/11/2026
$1,311,566
$1,311,566
6 Beds
2.5 Baths
3,085 Sqft
9,600 Lot (sqft)
Sold 07/07/2026
$1,250,000
$1,250,000
3 Beds
3 Baths
2,700 Sqft
3,299 Lot (sqft)
Sold 10/27/2026
$1,175,000
$1,175,000
5 Beds
5 Baths
3,008 Sqft
5,648 Lot (sqft)
Sold 10/26/2026
$995,000
$995,000
4 Beds
3 Baths
2,563 Sqft
5,375 Lot (sqft)
Sold 10/13/2026
$1,250,000
$1,250,000
5 Beds
3 Baths
2,737 Sqft
10,334 Lot (sqft)
Sold 10/26/2026
$1,990,000
$1,990,000
6 Beds
6 Baths
2,736 Sqft
14,700 Lot (sqft)
Sold 11/02/2026
$1,243,525
$1,243,525
5 Beds
3.5 Baths
3,110 Sqft
13,751 Lot (sqft)
Sold 10/27/2026