

Member Features
Find Real Estate Bargain!
Full foreclosure details
Home value, equity and ownership info
Find homes priced below market
Get full access with a FREE Account
Already a member?
$259,900
Listing Price3beds
2.5baths
2,049sqft
5,070sqft lot
1115 Avatar Dr, Grand Prairie, TX 75052
Member Features
Find Real Estate Bargain!
Full foreclosure details
Home value, equity and ownership info
Find homes priced below market
Get full access with a FREE Account
Already a member?
For Sale
Pending
Off Market
Home type
Price / sqft
Year built
Home Details
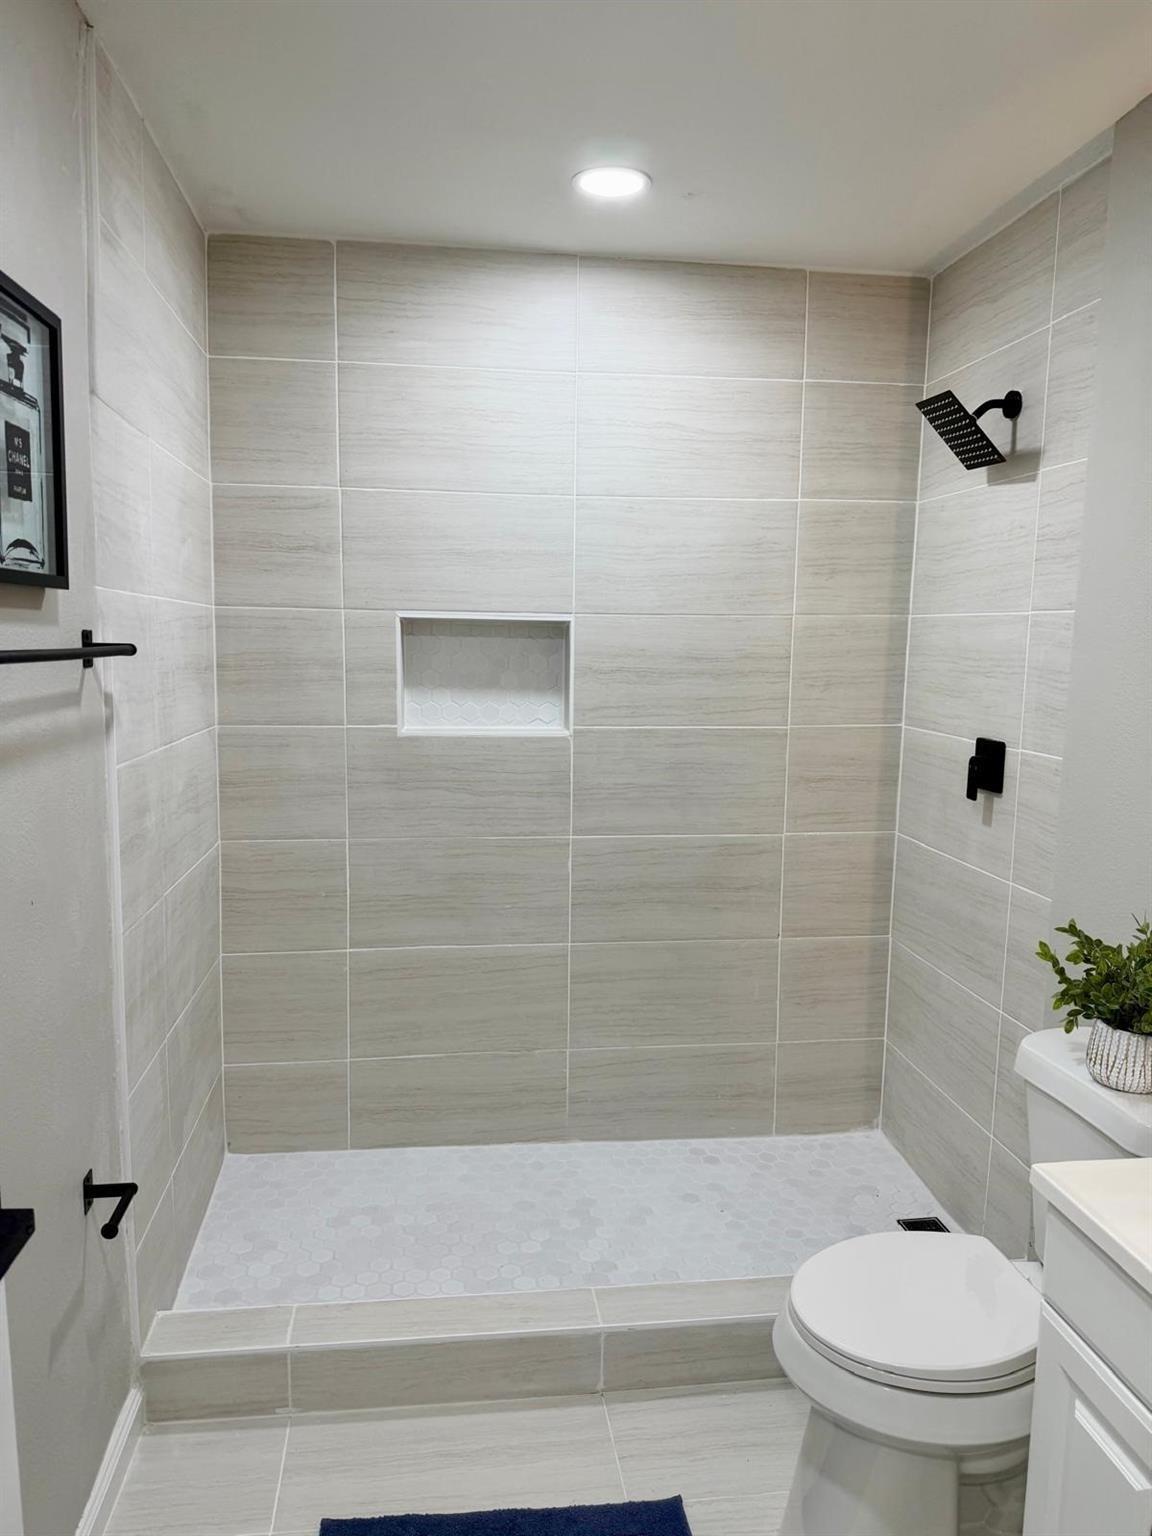
This spacious three-bedroom, two and a half bath home is ready for your personal touch and is attractively priced to reflect its AS IS status. Step inside to discover a welcoming dining area with a stylish trayed ceiling. The cozy living room features a fireplace with gas logs and a ceiling fan, perfect for relaxing evenings. The kitchen boasts elegant marble countertops, a gas range, abundant storage, and seamlessly connects to a sunny breakfast nook. The primary suite is conveniently located downstairs and offers an ensuite bathroom with dual vanities, a garden tub, separate shower, and a walk-in closet. Upstairs, you'll find a bright living area with vaulted ceilings, two additional bedrooms, and a secondary bathroom. Enjoy the fenced backyard with an open patio, ideal for outdoor gatherings. A spacious two-car garage completes the package. With a little TLC, this home holds incredible potential. Located close to major freeways, shopping, and dining, this is your chance to create the home you've always wanted!
Interior Details
2049
3
2.5
Has Heating:
Yes
Heating Type:
Central
Has Cooling:
Yes
Cooling Type:
Central
Has Fuel:
Yes
Fuel Type:
Gas
Has Basement:
No
Basement Type:
No Basement
Has Flooring:
No
Flooring Type:
N/A
Has Fireplace:
Yes
Fireplace Type:
N/A
Property Details
5070
Yes
Yes
Type:
Garage, Attached
Location:
N/A
Status:
N/A
Number of Spaces:
2
N/A
N/A
N/A
N/A
N/A
N/A
N/A
Construction Details
N/A
Brick Veneer
N/A
Hip
Composition Shingle
Tax History
Year
Amount
Land
Improvement
Percent Change
Assessment
2019
$5,701
$45,000
$187,170
--%
$232,170
2019
$5,701
$32,000
$167,690
--%
$199,690
2018
$5,833
$32,000
$167,690
--%
$199,690
2017
$4,822
$32,000
$133,070
--%
$165,070
2016
$4,743
$28,000
$134,460
--%
$162,460
2014
$3,431
$28,000
$95,050
--%
$123,050
2013
$3,419
$28,000
$95,050
--%
$123,050

Average Home Price in 75052
Calculators
Mortgage
Mortgage Calculator
Details for 1115 AVATAR DR
Property Debt
Foreclosure Contact Details
Similar Homes Nearby


Guides for Avatar Dr

Dallas real estate market trends continues to be a robust although house prices have fluctuated over the course of the year.


