Member Features
Find Real Estate Bargain!
Full foreclosure details
Home value, equity and ownership info
Find homes priced below market
Get full access with a FREE Account
Already a member?
$979,900
Listing Price3beds
4baths
5,468sqft
18,537sqft lot
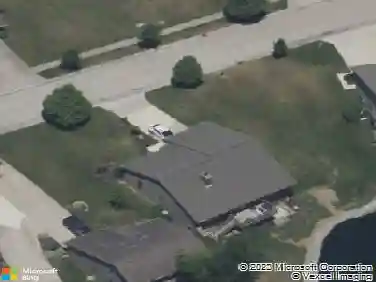
1618 Autumn Run, Fort Wayne, IN 46845
Member Features
Find Real Estate Bargain!
Full foreclosure details
Home value, equity and ownership info
Find homes priced below market
Get full access with a FREE Account
Already a member?
For Sale
Home type
Price / sqft
Year built
Home Details
New price!!!......Welcome to 1618 Autumn Run, where custom design meets wonderful comfort in this beautifully crafted 3 bedroom, 3.5 bathroom villa with nearly 5,500 finished sq ft and an additional 1,450 sq ft of unfinished basement storage, giving you a grand total of 7000 sqft in this home! From the grand foyer, step into a spacious home office with built-in desk and shelving, ideal for working from home. The heart of the home features a chef's kitchen with both an island and breakfast bar, seamlessly connected to a large breakfast room and cozy hearth room with double sided fireplace. Entertain with ease in the formal dining room highlighted by a striking tray ceiling, or unwind in the expansive 23x20 great room with 12-foot ceilings and ample natural light. The main-level master suite is a luxurious retreat with a large 22x18 bedroom, large his & her walk-in closets, and a spa-like tile and glass walk-in shower. The main floor also includes a second bedroom, second full bath, half bath for guests, main floor laundry, and a huge 18x13 enclosed sunroom with beautiful cathedral ceiling and a wall of windows overlooking the backyard pond. The massive finished basement boasts incredible entertainment space with full bar, as well as a third bedroom, additional office space, huge storage space, and private garage access for added convenience. Additional highlights include a residential elevator and an oversized 3-car garage. Every detail has been thoughtfully designed to b
Interior Details
5468
3
4
Has Heating:
Yes
Heating Type:
Central
Has Cooling:
Yes
Cooling Type:
Central
Has Fuel:
Yes
Fuel Type:
Gas
Has Basement:
No
Basement Type:
Partial
Has Flooring:
No
Flooring Type:
N/A
Has Fireplace:
Yes
Fireplace Type:
N/A
Property Details
18537
Yes
Yes
Type:
Garage, Attached
Location:
N/A
Status:
N/A
Number of Spaces:
5
N/A
N/A
N/A
N/A
N/A
N/A
N/A
Construction Details
N/A
N/A
N/A
N/A
Asphalt
Tax History
Year
Amount
Land
Improvement
Percent Change
Assessment
2019
$6,570
$75,700
$636,400
--%
$712,100
2018
$6,521
$75,700
$592,800
--%
$668,500
2017
$6,135
$75,700
$578,700
--%
$654,400
2016
$6,018
$75,700
$537,800
--%
$613,500
2016
$6,018
$75,700
$517,500
--%
$593,200

Average Home Price in 46845
Nearby Properties
Zip Code
Price
Bed
Bath
Sqft
Lot
Sold Date
$979,900
$979,900
3 Beds
4 Baths
5,468 Sqft
18,537 Lot (sqft)
Sold 10/13/2026