Member Features
Find Real Estate Bargain!
Full foreclosure details
Home value, equity and ownership info
Find homes priced below market
Get full access with a FREE Account
Already a member?
$899,900
Listing Price4beds
5baths
6,121sqft
50,268sqft lot
51576 Autumn Ridge Dr, Granger, IN 46530
Member Features
Find Real Estate Bargain!
Full foreclosure details
Home value, equity and ownership info
Find homes priced below market
Get full access with a FREE Account
Already a member?
For Sale
Off Market
Home type
Price / sqft
Year built
Home Details
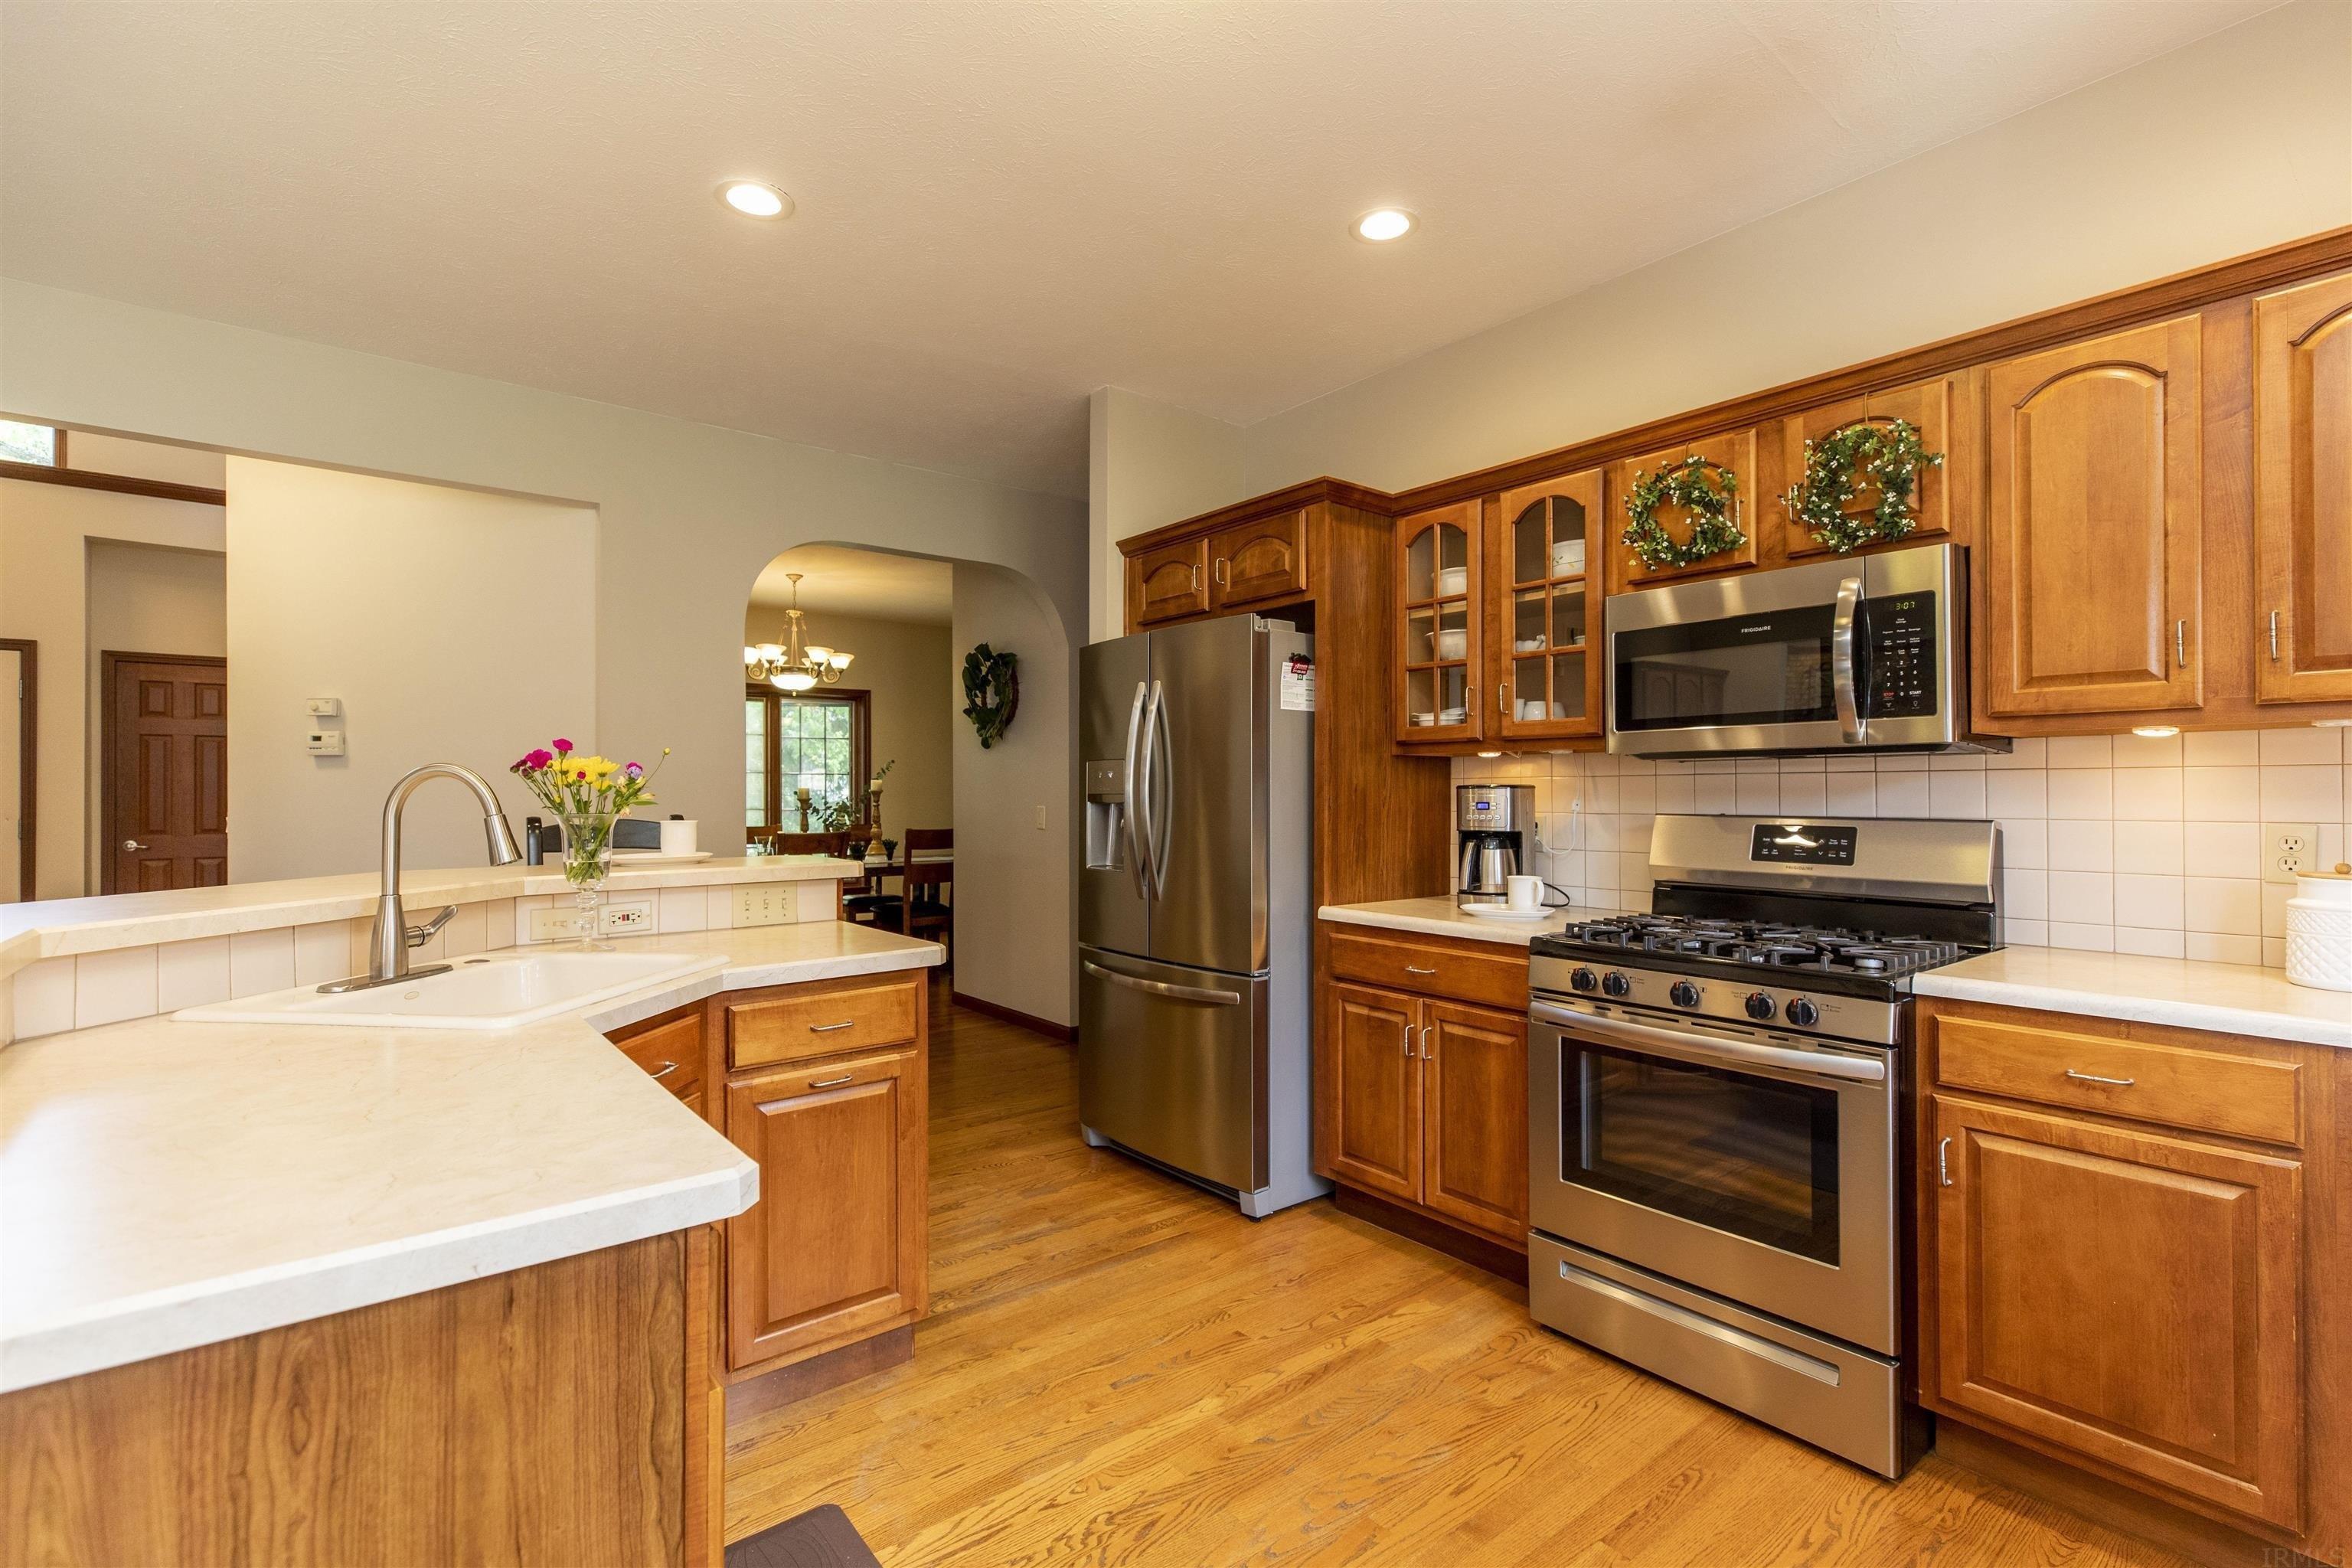
Stately 4-bedroom, 4.5-bath home with a pool sits on 1.15 acres in desirable Woodland Hills Estates! This home features an oversized 3-car garage, main floor laundry and an office. The main floor ensuite has patio access, vaulted ceilings, and a spa-like bathroom with a double vanity and walk-in closet. The eat-in chefs kitchen is perfect for entertaining, offering custom Amish cabinetry, a 6-burner gas range, built-in ovens, oversized island, wet bar, and KitchenAid appliances. Enjoy both formal and casual living with a cozy living room with gas fireplace and a formal dining room, all set on beautiful hardwood floors throughout the main level. There is custom cabinetry and built-ins throughout the house. Upstairs includes an additional ensuite, two generously-sized bedrooms, and a finished flex space over the garage. The finished basement offers a wet bar with space for a mini fridge, a fourth full bath, plenty of storage, and additional living space. Home is equipped with two HVAC systems and two brand new water heaters. Soak up the summer sun in the heated in-ground pool and hot tub, and enjoy the sun-drenched four-season room all year-round.
Interior Details
6121
4
5
Has Heating:
Yes
Heating Type:
Central
Has Cooling:
Yes
Cooling Type:
Central
Has Fuel:
Yes
Fuel Type:
Gas
Has Basement:
No
Basement Type:
Partial
Has Flooring:
No
Flooring Type:
N/A
Has Fireplace:
Yes
Fireplace Type:
N/A
Property Details
50268
No
No
Type:
Garage, Attached
Location:
N/A
Status:
N/A
Number of Spaces:
3
N/A
N/A
N/A
N/A
N/A
N/A
N/A
Construction Details
N/A
Brick/stone (brick And/or Stone)
N/A
N/A
Asphalt
Tax History
Year
Amount
Land
Improvement
Percent Change
Assessment
2019
$6,651
$29,900
$452,100
--%
$482,000
2018
$7,251
$134,400
$492,200
--%
$626,600
2017
$7,434
$131,900
$426,500
--%
$558,400
2016
$6,721
$131,900
$415,600
--%
$547,500
2016
$6,721
$116,700
$369,900
--%
$486,600

Average Home Price in 46530
Nearby Properties
Zip Code
Price
Bed
Bath
Sqft
Lot
Sold Date
$1,250,000
$1,250,000
6 Beds
4 Baths
6,173 Sqft
51,314 Lot (sqft)
Sold 10/26/2026
$1,222,576
$1,222,576
3 Beds
5 Baths
6,001 Sqft
30,710 Lot (sqft)
Sold 10/27/2026
$897,108
4 Beds
4.5 Baths
5,681 Sqft
36,634 Lot (sqft)
Sold 10/27/2026