Member Features
Find Real Estate Bargain!
Full foreclosure details
Home value, equity and ownership info
Find homes priced below market
Get full access with a FREE Account
Already a member?
$679,900
Listing Price3beds
2.5baths
2,004sqft
60,113sqft lot
3 Autumn Dr, West Wareham, MA 02576
Member Features
Find Real Estate Bargain!
Full foreclosure details
Home value, equity and ownership info
Find homes priced below market
Get full access with a FREE Account
Already a member?
For Sale
Off Market
Home type
Price / sqft
Year built
Home Details
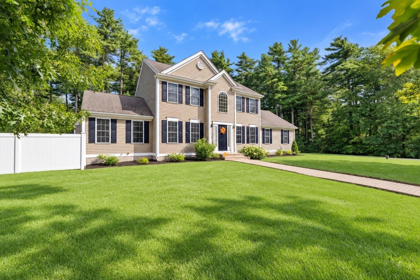
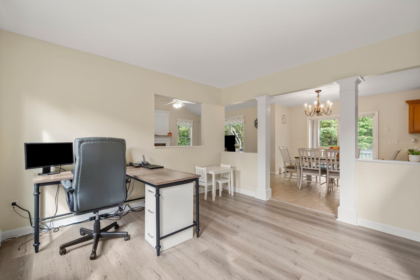
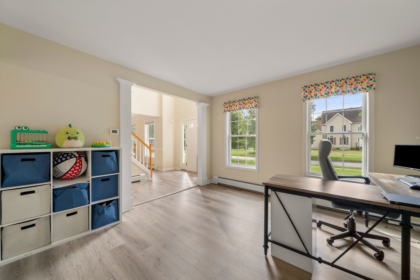
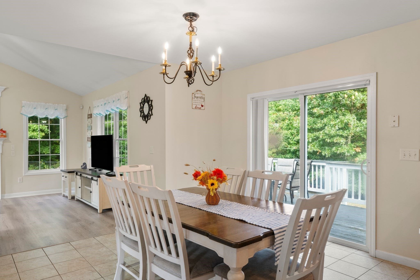
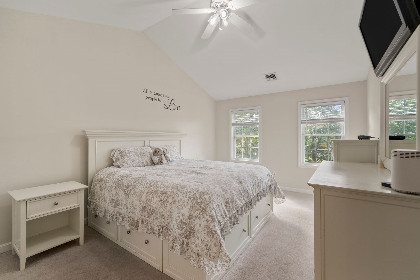
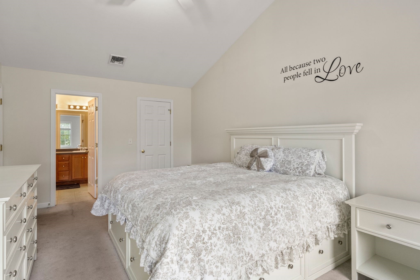
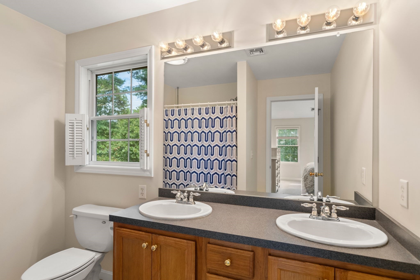
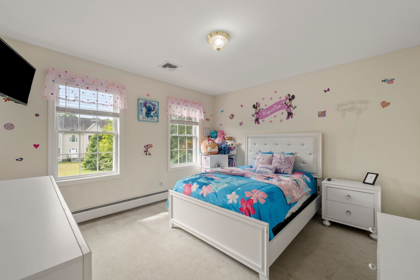
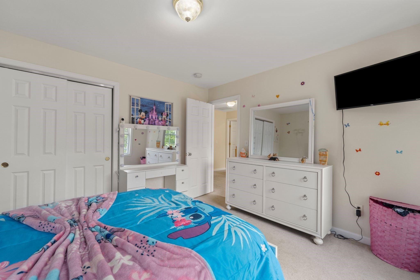
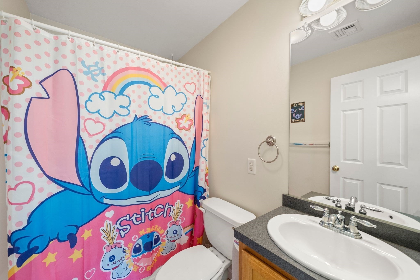
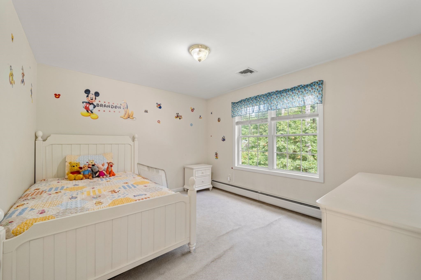
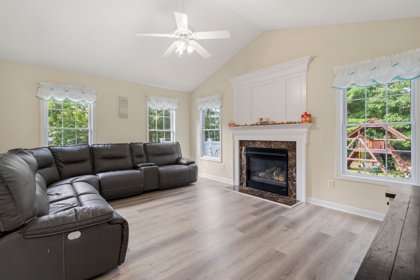
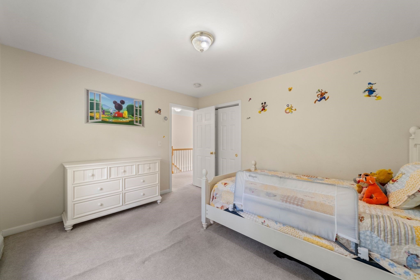
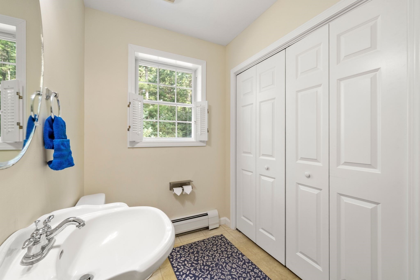
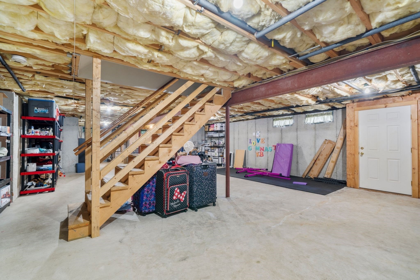
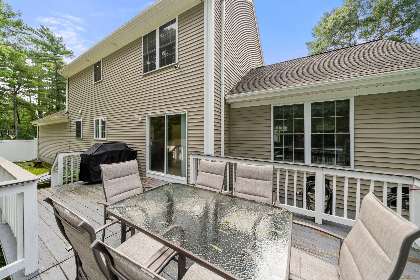
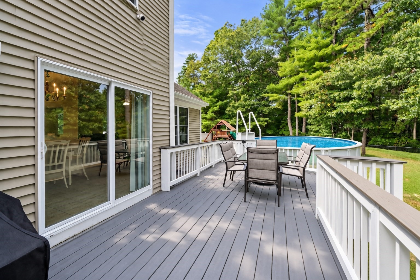
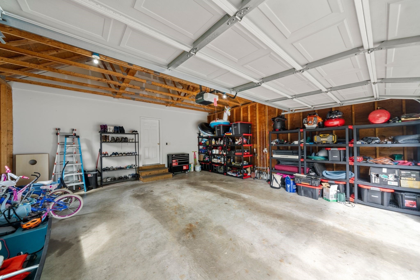
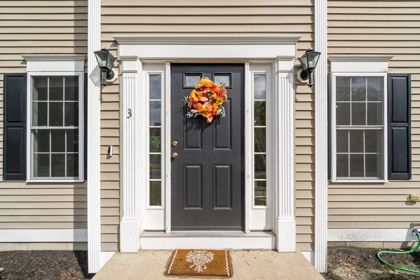
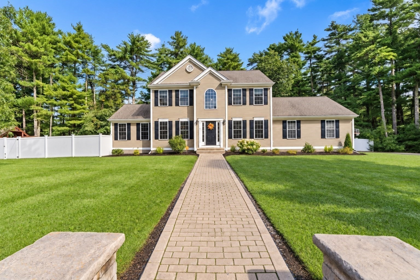
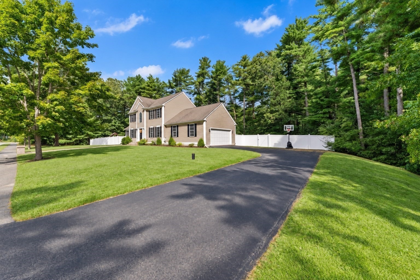
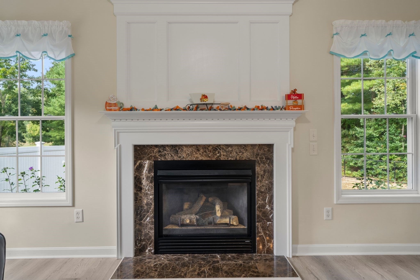
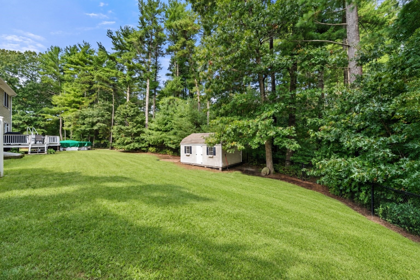
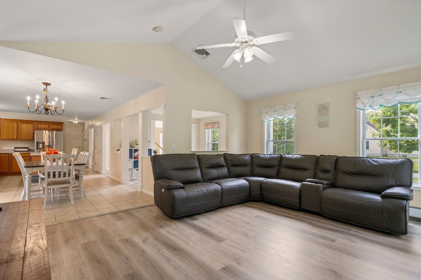
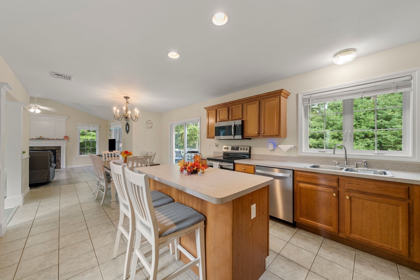
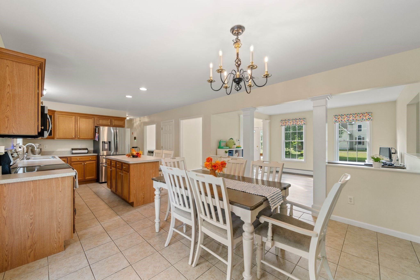
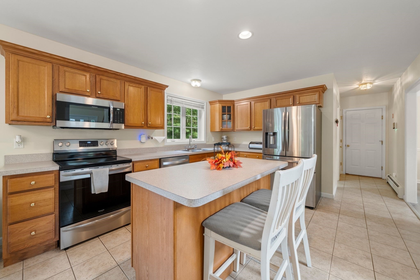
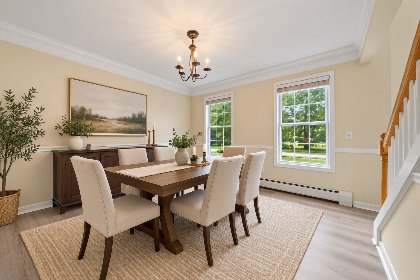
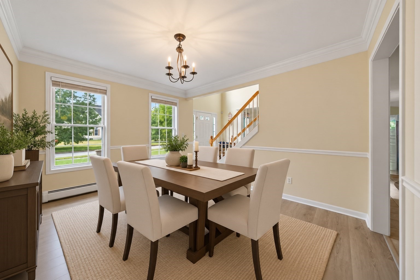
Welcome home to this spacious and well-maintained 3-bedroom, 2.5-bath Colonial tucked away in a desirable West Wareham neighborhood! The first floor offers a versatile layout with a formal dining room, dedicated home office area, and a well-appointed kitchen featuring a center island, stainless steel appliances, and dining area. The space flows seamlessly into the inviting fireplaced living room, highlighted by soaring cathedral ceilings. A convenient half bath with laundry completes the main level. Upstairs, retreat to the spacious primary suite featuring cathedral ceilings, a walk-in closet, and private full bath. Two additional bedrooms and another full bath provide plenty of room for family, guests, or additional workspace. Outside, enjoy the warmer months from the wood deck overlooking the above-ground pool and backyard. An attached 2-car garage provides added parking and storage. Ideally located close to shopping, restaurants, and everyday conveniences, this West Wareham Colonial offers the space, comfort, and neighborhood setting you've been looking for! ***Offer deadline Tuesday 10/11 at Noon. Please have all offers good through Wednesday at 5pm***
Interior Details
2004
3
2.5
Has Heating:
Yes
Heating Type:
Forced Air With Air Conditioning
Has Cooling:
Yes
Cooling Type:
N/A
Has Fuel:
Yes
Fuel Type:
Gas
Has Basement:
No
Basement Type:
Basement (unspecified)
Has Flooring:
No
Flooring Type:
N/A
Has Fireplace:
Yes
Fireplace Type:
N/A
Property Details
60113
No
No
Type:
N/A
Location:
N/A
Status:
N/A
Number of Spaces:
N/A
N/A
N/A
N/A
N/A
N/A
N/A
N/A
Construction Details
Colonial
Aluminum/vinyl
N/A
Gable
Asphalt
Tax History
Year
Amount
Land
Improvement
Percent Change
Assessment
2021
$5,915
$106,200
$333,600
--%
$439,800
2020
$5,520
$106,200
$310,100
--%
$416,300
2019
$5,471
$112,200
$299,500
--%
$411,700
2018
$5,205
$112,200
$269,700
--%
$381,900
2017
$4,970
$112,200
$257,300
--%
$369,500
2015
$4,358
$112,700
$220,700
--%
$333,400
2014
$4,022
$122,700
$190,300
--%
$313,000
2013
$3,919
$122,700
$190,300
--%
$313,000

Average Home Price in 02576
Nearby Properties
Zip Code
Price
Bed
Bath
Sqft
Lot
Sold Date
$733,659
3 Beds
2.5 Baths
1,988 Sqft
65,340 Lot (sqft)
Sold 10/27/2026
$679,900
3 Beds
2.5 Baths
2,004 Sqft
60,113 Lot (sqft)
Sold 10/26/2026
$595,000
3 Beds
1.5 Baths
1,706 Sqft
47,916 Lot (sqft)
Sold 10/27/2026