
Member Features
Find Real Estate Bargain!
Full foreclosure details
Home value, equity and ownership info
Find homes priced below market
Get full access with a FREE Account
Already a member?
$498,000
Listing Price3beds
2baths
3,023sqft
108,900sqft lot
6330 Austin Bridge Rd, Douglasville, GA 30134
Member Features
Find Real Estate Bargain!
Full foreclosure details
Home value, equity and ownership info
Find homes priced below market
Get full access with a FREE Account
Already a member?
For Sale
Off Market
Home type
Price / sqft
Year built
Home Details
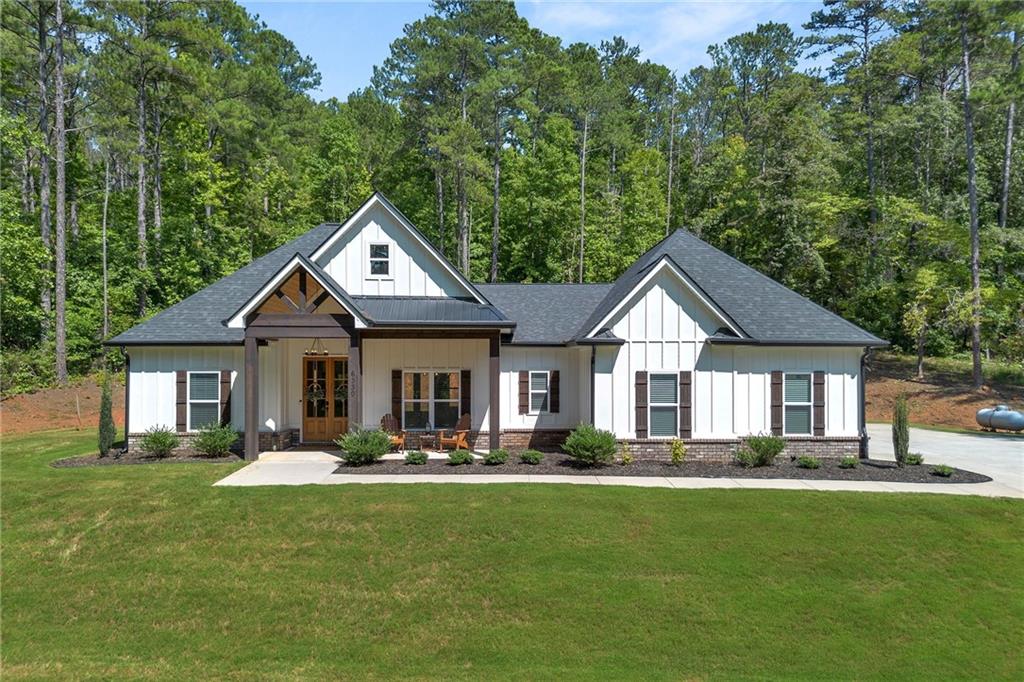
**Exquisite Custom-Built Craftsman Home on 2.5+ Acres in Douglasville, GA** Welcome to your dream homea stunning custom-built Craftsman-style retreat nestled on over 2.5 acres of beautifully landscaped grounds in Douglasville, GA. This meticulously designed residence offers an exceptional blend of timeless elegance and modern luxury, perfectly suited for those who appreciate quality craftsmanship and thoughtful details. As you approach, the long, expansive paved driveway, with space for 10+ cars, sets the tone for the grandeur that awaits. Step inside to be greeted by an inviting open floor plan, highlighted by 5" luxury vinyl plank flooring that flows seamlessly throughout the home. The heart of the home is the gorgeous kitchen, featuring pristine white cabinetry, a charming corner glass cabinet door, natural stone subway tile backsplash, stainless steel appliances, granite countertops, and a touchless faucetevery chef's dream. The kitchen opens to a cozy eat-in nook, complete with shiplap accents and skylights, creating a bright and welcoming space. The master suite is a true sanctuary, boasting a trey ceiling, a stylish barn door leading to the spa-like master bathroom, where you'll find a glass-enclosed shower with a built-in seat, a luxurious soaker tub, and well-appointed finishes that offer a daily retreat. The secondary bedrooms are equally impressive, with oversized closets providing ample storage. The family room is designed for comfort and relaxation
Interior Details
3023
3
2
Has Heating:
Yes
Heating Type:
Central
Has Cooling:
Yes
Cooling Type:
Central
Has Fuel:
No
Fuel Type:
N/A
Has Basement:
No
Basement Type:
No Basement
Has Flooring:
No
Flooring Type:
Carpet
Has Fireplace:
Yes
Fireplace Type:
N/A
Property Details
108900
No
No
Type:
Garage, Attached
Location:
N/A
Status:
N/A
Number of Spaces:
0
No
No
No
No
No
No
No
Construction Details
N/A
Concrete
N/A
Gable/hip
Other (not Classified)
Tax History
Year
Amount
Land
Improvement
Percent Change
Assessment
2020
$445
$13,440
$0
--%
$13,440

Average Home Price in 30134
Nearby Properties
Zip Code
Price
Bed
Bath
Sqft
Lot
Sold Date
$498,000
3 Beds
2 Baths
3,023 Sqft
108,900 Lot (sqft)
Sold 09/29/2026
$--
4 Beds
3 Baths
2,885 Sqft
21,780 Lot (sqft)
Sold 10/27/2026
Calculators
Mortgage
Mortgage Calculator
Details for 6330 AUSTIN BRIDGE RD
Property Debt
Foreclosure Contact Details
Similar Homes Nearby

Guides for Austin Bridge Rd

This blog post explores real estate trends in Omaha and nearby Nebraska cities, analyzing property values, sale prices, and market activity to guide buyers, sellers, and investors.



