Member Features
Find Real Estate Bargain!
Full foreclosure details
Home value, equity and ownership info
Find homes priced below market
Get full access with a FREE Account
Already a member?
$677,002
Listing Price4beds
3baths
3,576sqft
8,455sqft lot
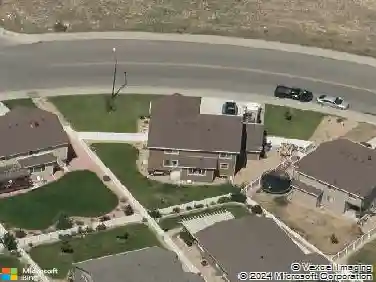
5474 Ault Dr, Loveland, CO 80538
Member Features
Find Real Estate Bargain!
Full foreclosure details
Home value, equity and ownership info
Find homes priced below market
Get full access with a FREE Account
Already a member?
For Sale
Home type
Price / sqft
Year built
Home Details
This house comes with a REDUCED RATE as low as 5.75% (APR 6.045%) as of 06/09/2026 through a preferred lender, or use the seller concession with your own lender. This is a seller-paid rate-buydown that reduces the buyer's interest rate and monthly payment. Terms apply; see disclosures for more information. Stunning Single-Story Parkside Ranch, in Loveland, Colorado - 4 Bed, 3 Bath, 3-car garage. Open-concept single-story home, featuring a privacy-focused split-floor plan, 4 bedrooms, and 3 bathrooms. This ranch-style gem offers vaulted ceilings, a fireplace, wrought iron spindles, custom window treatments including plantation shutters, and breathtaking mountain views from the covered front porch or serene xeriscaped backyard. Gourmet Kitchen Highlights: Upgraded quartz countertops, premium gas range, large walk-in pantry, and seamless flow into the living and dining areas. The main-floor office with French doors could also serve as your formal dining room. Luxurious Primary Suite: Spacious 5-piece ensuite primary bathroom with a large spa-like shower, double sinks, soaking tub, generous walk-in closet, and private retreat feel. The second bedroom on the main floor faces the community park and has beautiful arched windows, plantation shutters, and a walk-in closet. Main Floor Laundry and 3-car garage with coated flooring and EV-ready. Versatile Finished Lower Level: 9ft ceilings, Expansive rec room with ample space for a home theater, pool table, hobbies, plus 2 additional bed
Interior Details
3576
4
3
Has Heating:
Yes
Heating Type:
Central
Has Cooling:
Yes
Cooling Type:
Central
Has Fuel:
No
Fuel Type:
N/A
Has Basement:
No
Basement Type:
N/A
Has Flooring:
No
Flooring Type:
N/A
Has Fireplace:
Yes
Fireplace Type:
N/A
Property Details
8455
No
No
Type:
Garage, Attached
Location:
N/A
Status:
N/A
Number of Spaces:
0
No
No
No
No
No
No
No
Construction Details
Ranch
N/A
N/A
Gable
Composition Shingle
Tax History
Year
Amount
Land
Improvement
Percent Change
Assessment
2019
$255
$1,786
$0
--%
$1,786
2019
$255
$1,786
$0
--%
$1,786
2018
$5
$10
$0
--%
$10
2017
$5
$10
$0
--%
$10
2016
$5
$10
$0
--%
$10
2014
$5
$10
$0
--%
$10
2013
$5
$10
$0
--%
$10
2012
$5
$10
$0
--%
$10

Average Home Price in 80538
Nearby Properties
Zip Code
Price
Bed
Bath
Sqft
Lot
Sold Date
$667,521
$667,521
4 Beds
3 Baths
3,312 Sqft
7,111 Lot (sqft)
Sold 09/16/2026
$719,414
$719,414
4 Beds
3 Baths
3,267 Sqft
8,745 Lot (sqft)
Sold 07/15/2026
$766,385
$766,385
4 Beds
3 Baths
3,241 Sqft
7,150 Lot (sqft)
Sold 06/29/2026
$606,765
$606,765
3 Beds
3 Baths
3,221 Sqft
5,250 Lot (sqft)
Sold 06/16/2026
$699,000
$699,000
4 Beds
3 Baths
3,818 Sqft
7,704 Lot (sqft)
Sold 11/15/2025
$675,000
$675,000
4 Beds
3 Baths
3,259 Sqft
7,150 Lot (sqft)
Sold 09/04/2026
$715,000
$715,000
5 Beds
4 Baths
3,100 Sqft
7,150 Lot (sqft)
Sold 11/02/2026
$677,002
$677,002
4 Beds
3 Baths
3,576 Sqft
8,455 Lot (sqft)
Sold 10/26/2026
$699,500
$699,500
5 Beds
3 Baths
3,165 Sqft
9,790 Lot (sqft)
Sold 10/26/2026