
Member Features
Find Real Estate Bargain!
Full foreclosure details
Home value, equity and ownership info
Find homes priced below market
Get full access with a FREE Account
Already a member?
$585,000
Listing Price3beds
3baths
1,748sqft
3,354sqft lot
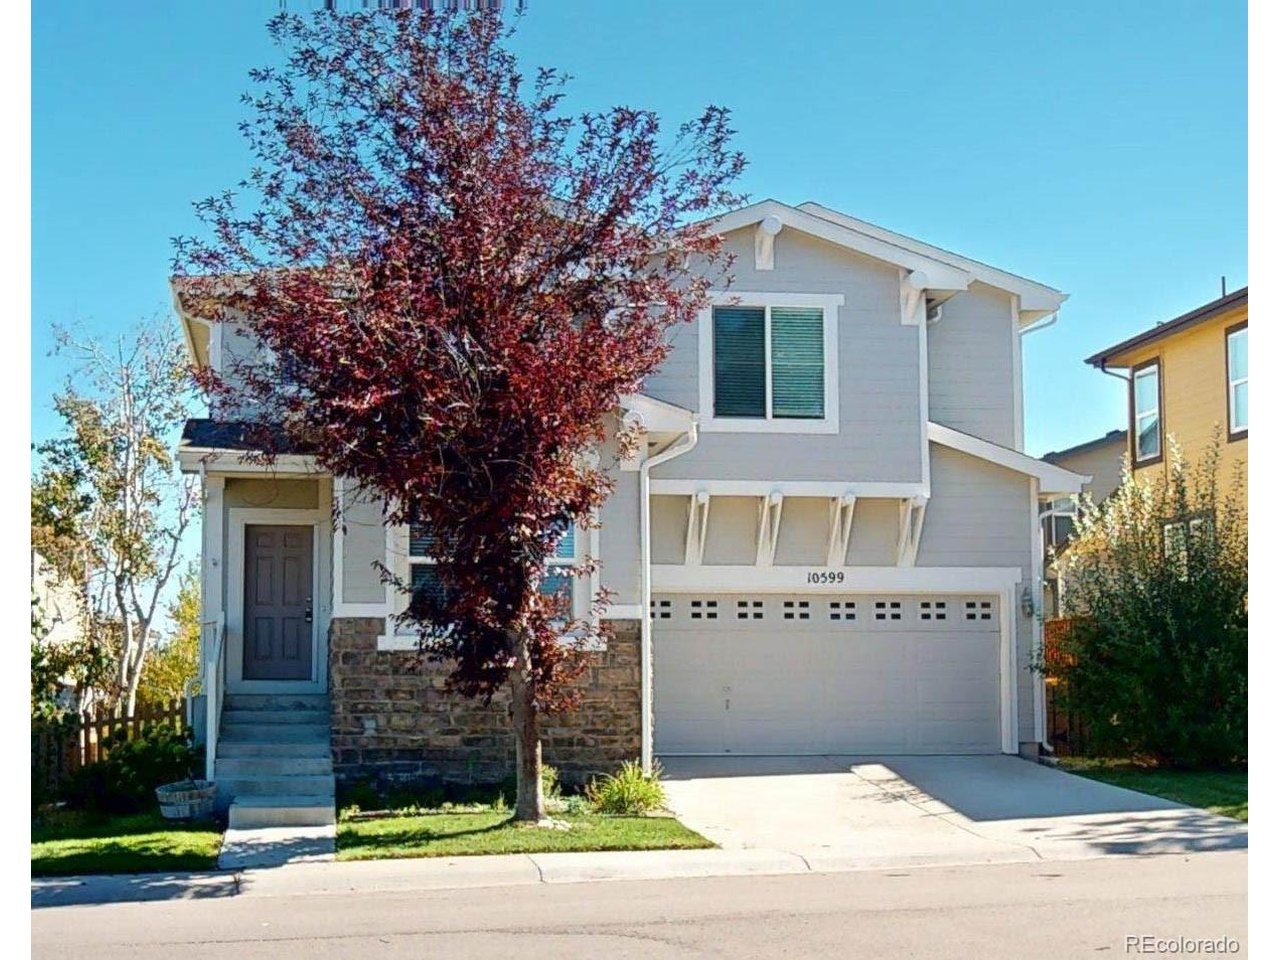
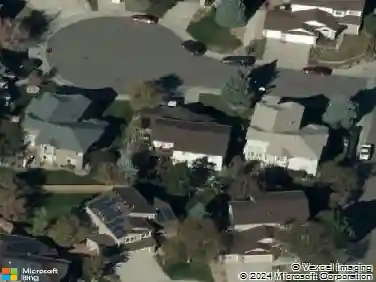
10599 Atwood Cir, Highlands Ranch, CO 80130
Member Features
Find Real Estate Bargain!
Full foreclosure details
Home value, equity and ownership info
Find homes priced below market
Get full access with a FREE Account
Already a member?
For Sale
Off Market
Home type
Price / sqft
Year built
Home Details
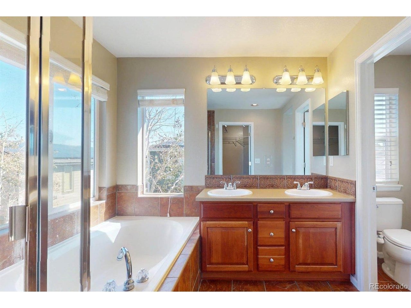
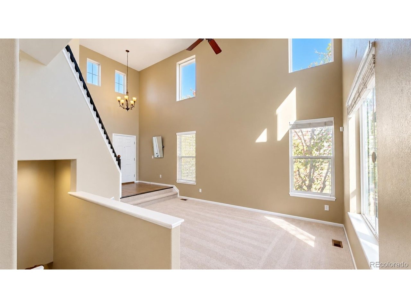
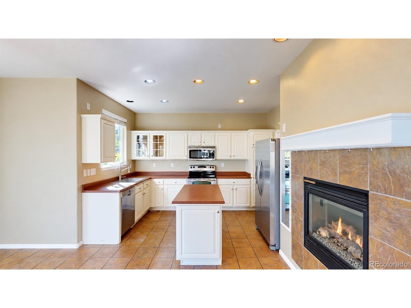
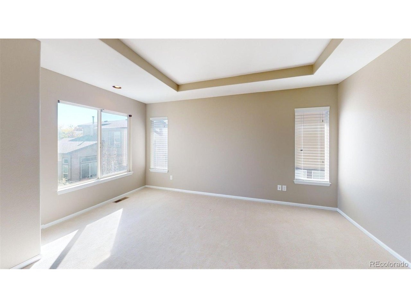
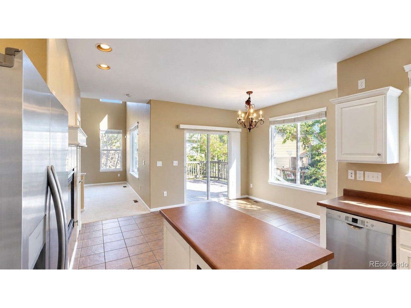
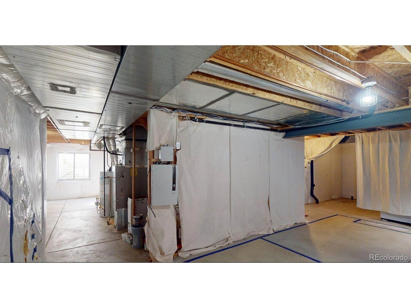
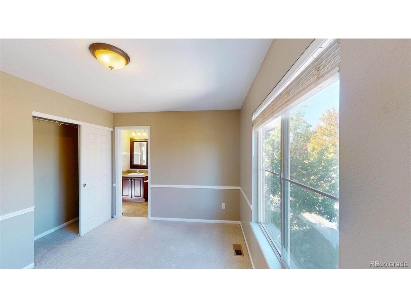
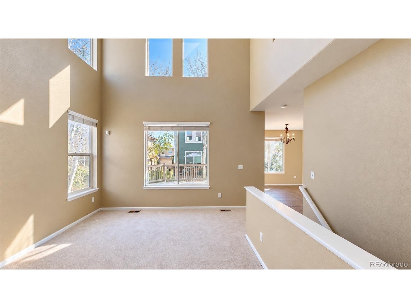
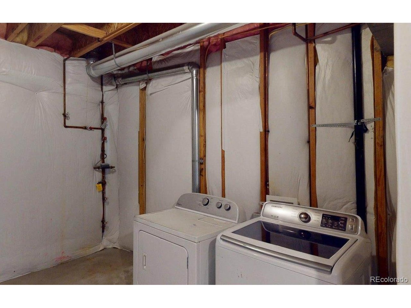
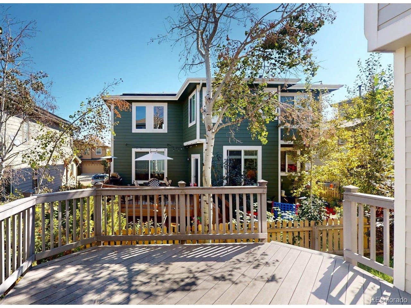
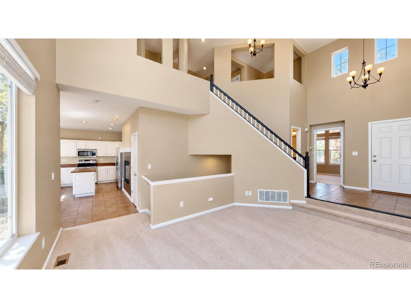
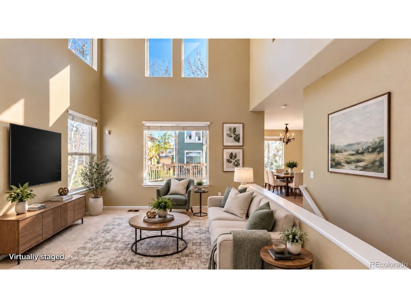
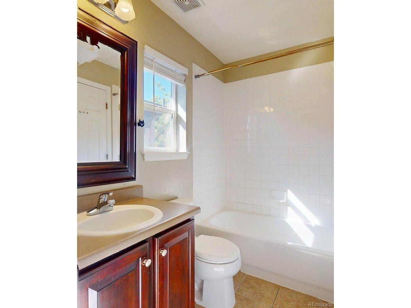
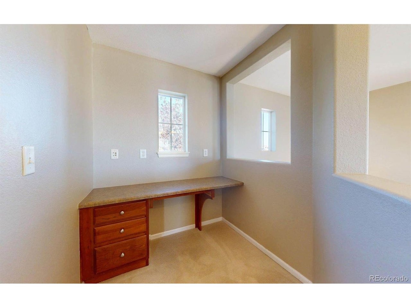
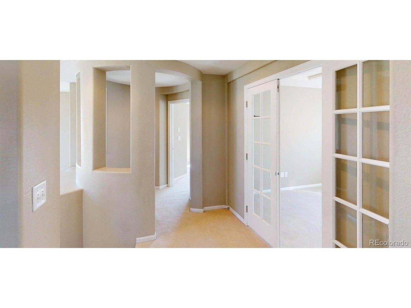
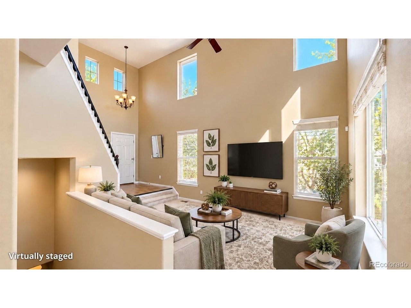
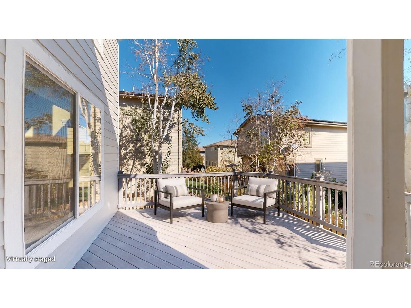
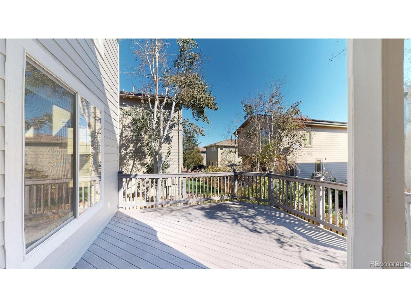
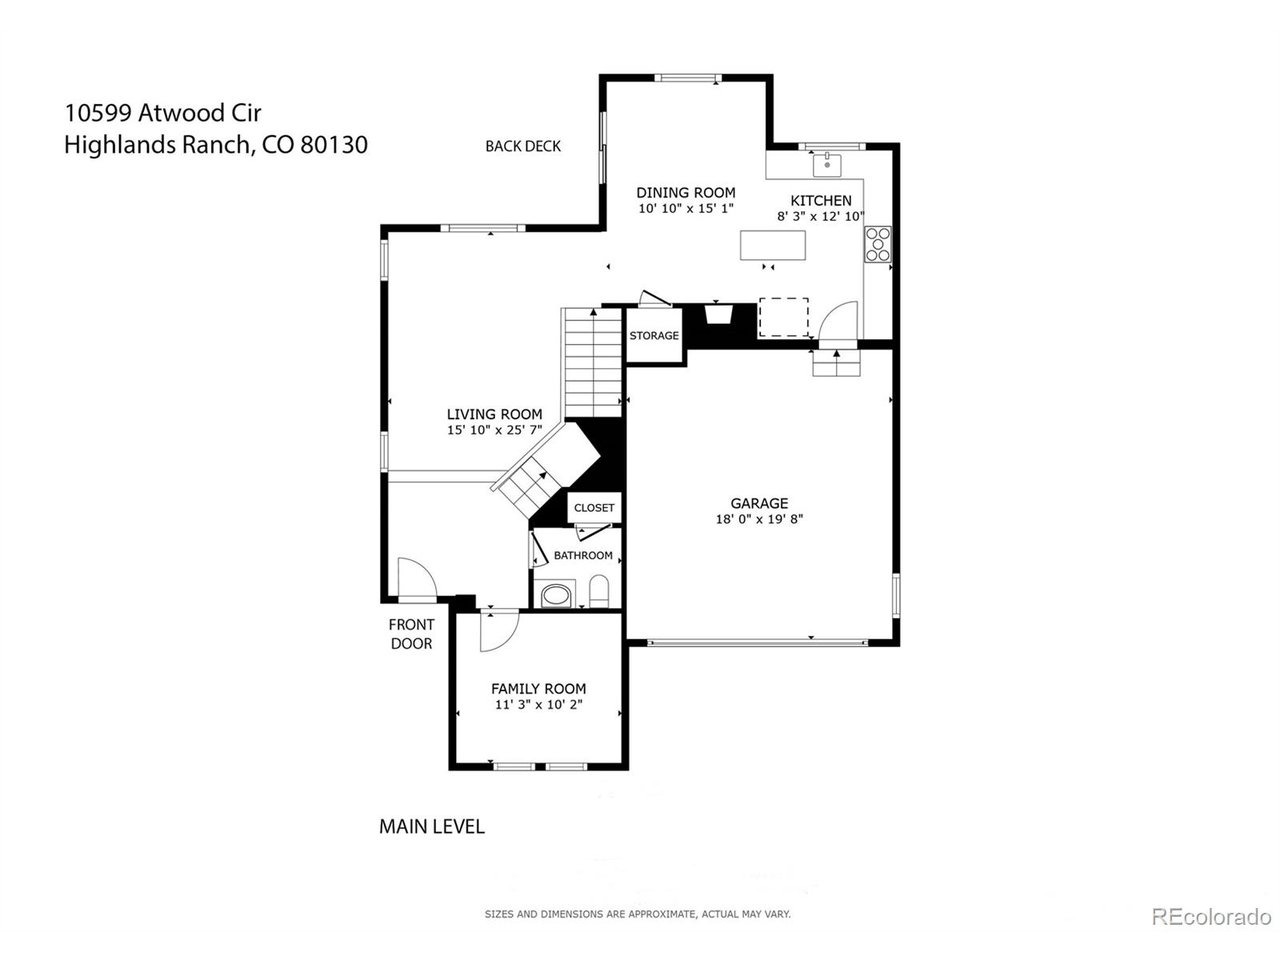
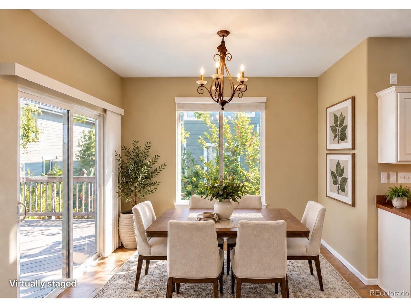
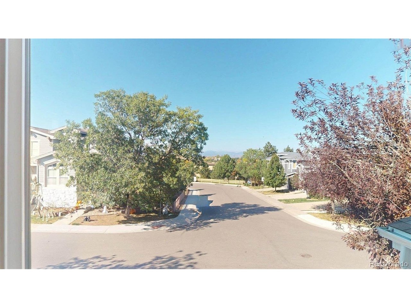
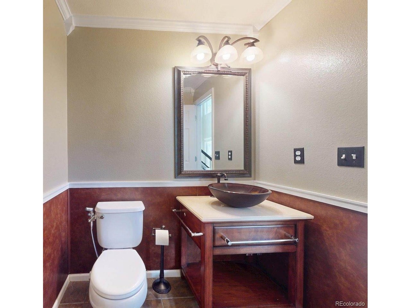
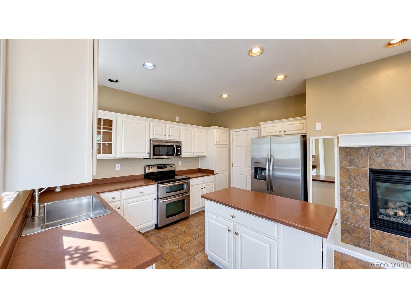
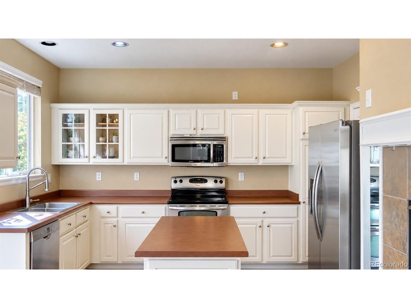
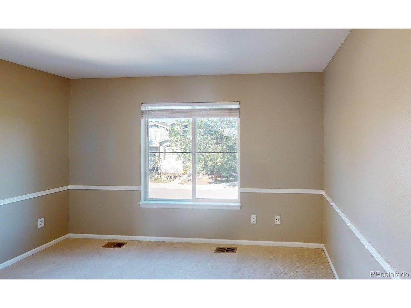
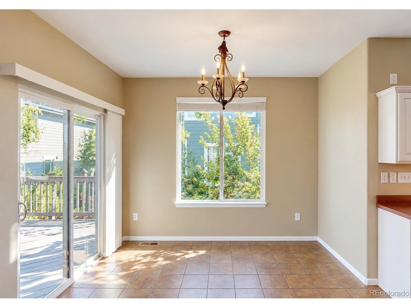
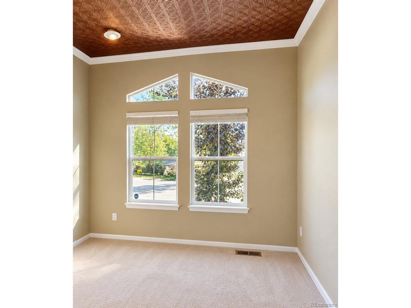
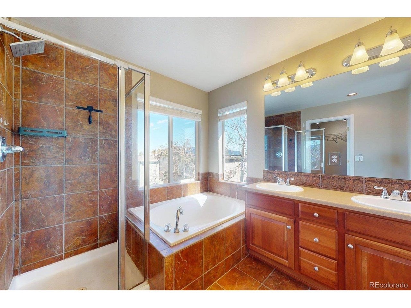
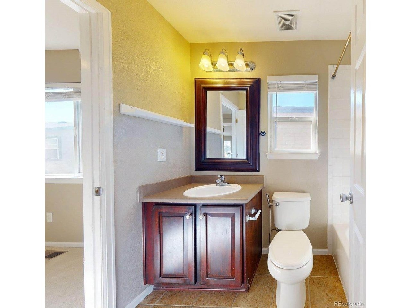
Contemporary home in The Hearth, in Highlands Ranch, with a 2-story living room, lots of light, a main level office / study, and a large kitchen! This wonderful home has unique architectural details such as a curved turret as an entry to the primary bedroom suite, and a tray ceiling in the primary bedroom. The en suite bathroom has a soaker tub and walk-in shower, and a sizeable walk-in closet. Bedrooms 2 & 3 share a Jack-and-Jill bathroom and are also on the upper level, along with a mini-loft with a built-in desk. The basement is currently open / unfinished, providing storage and opportunity for your imagination! The small yard and large deck are a great way to complete the home! Schedule a showing today!
Interior Details
1748
3
3
Has Heating:
Yes
Heating Type:
Central
Has Cooling:
Yes
Cooling Type:
Central
Has Fuel:
No
Fuel Type:
N/A
Has Basement:
No
Basement Type:
Unfinished
Has Flooring:
No
Flooring Type:
Covered
Has Fireplace:
Yes
Fireplace Type:
N/A
Property Details
3354
No
No
Type:
N/A
Location:
N/A
Status:
N/A
Number of Spaces:
N/A
No
No
No
No
Yes
No
No
Construction Details
N/A
Aluminum/vinyl
N/A
Gable/hip
Composition Shingle
Tax History
Year
Amount
Land
Improvement
Percent Change
Assessment
2019
$2,822
$5,350
$24,970
--%
$30,320
2019
$2,822
$5,350
$24,970
--%
$30,320
2018
$2,603
$4,760
$22,790
--%
$27,550
2017
$2,370
$4,760
$22,790
--%
$27,550
2016
$2,274
$3,690
$22,250
--%
$25,940
2013
$2,091
$4,620
$16,950
--%
$21,570
2013
$2,091
$4,620
$16,950
--%
$21,570
2012
$2,107
$5,010
$16,620
--%
$21,630

Average Home Price in 80130
Nearby Properties
Zip Code
Price
Bed
Bath
Sqft
Lot
Sold Date
$621,759
$621,759
3 Beds
3 Baths
1,975 Sqft
5,009 Lot (sqft)
Sold 07/22/2026
$651,276
2 Beds
2 Baths
1,663 Sqft
9,060 Lot (sqft)
Sold 07/10/2026
$543,280
2 Beds
3 Baths
1,615 Sqft
5,401 Lot (sqft)
Sold 06/11/2026
$635,852
3 Beds
3 Baths
1,984 Sqft
5,968 Lot (sqft)
Sold 06/11/2026
$799,800
3 Beds
2 Baths
1,814 Sqft
8,407 Lot (sqft)
Sold 09/29/2026
$568,162
3 Beds
3 Baths
1,677 Sqft
7,318 Lot (sqft)
Sold 10/26/2026
$605,000
3 Beds
3 Baths
1,890 Sqft
5,009 Lot (sqft)
Sold 06/04/2026
$558,195
3 Beds
3 Baths
1,615 Sqft
6,926 Lot (sqft)
Sold 10/26/2026
$585,000
3 Beds
3 Baths
1,748 Sqft
3,354 Lot (sqft)
Sold 10/08/2026
Calculators
Mortgage
Mortgage Calculator
Details for 10599 ATWOOD CIR
Property Debt
Foreclosure Contact Details
Similar Homes Nearby
Guides for Atwood Cir

This blog post explores real estate trends in Omaha and nearby Nebraska cities, analyzing property values, sale prices, and market activity to guide buyers, sellers, and investors.



