Member Features
Find Real Estate Bargain!
Full foreclosure details
Home value, equity and ownership info
Find homes priced below market
Get full access with a FREE Account
Already a member?
$782,328
Listing Price4beds
5baths
3,795sqft
14,810sqft lot
1050 Aster Ln, West Chicago, IL 60185
Member Features
Find Real Estate Bargain!
Full foreclosure details
Home value, equity and ownership info
Find homes priced below market
Get full access with a FREE Account
Already a member?
For Sale
Home type
Price / sqft
Year built
Home Details
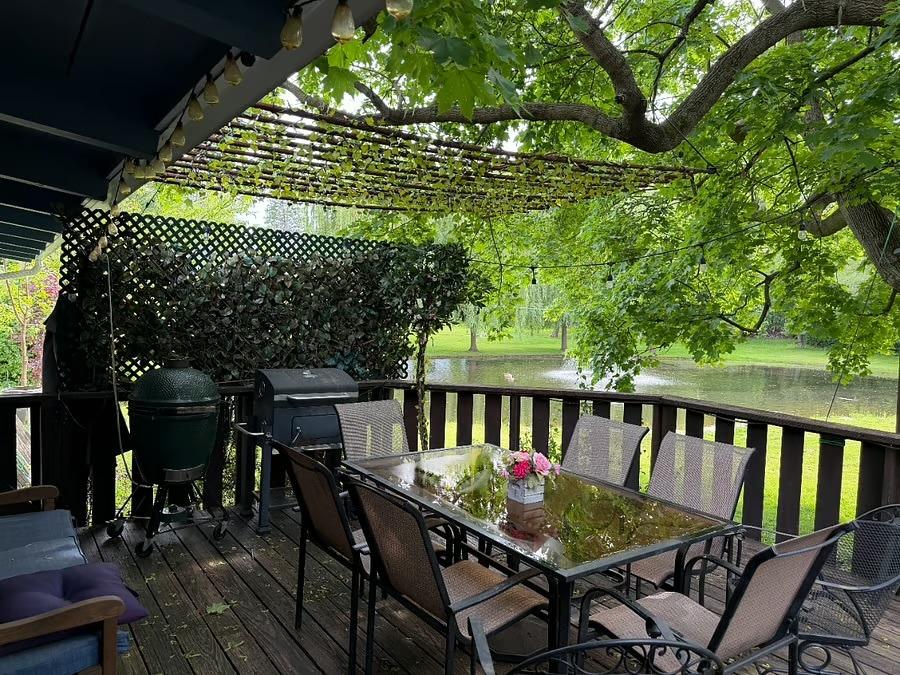
Welcome to 1050 Aster Lane in the sought-after Forest Trails community, known for its mature landscaping, wooded surroundings, and peaceful setting. This spacious home offers nearly 5,000 square feet of finished living space across all levels. A dramatic two-story foyer opens to hardwood floors throughout the main and second levels, accented by elegant inlays. The thoughtfully designed floor plan features formal living and dining rooms, along with comfortable everyday living spaces centered around the family room and kitchen. The kitchen is appointed with white cabinetry, stainless steel appliances, a large center island with sink, and a butler's pantry with glass-front display cabinetry connecting to the formal dining room. Large bay windows showcase beautiful views of the private wooded backyard, while the expansive deck provides the perfect space to relax and enjoy the natural surroundings. A private first-floor office offers flexibility and can serve as a main-level bedroom, complemented by an adjacent FULL bath. The laundry room is on the main level with exterior access. An oversized 3-car garage features approximately 30 feet of depth providing ample room for large vehicles, storage, or a workshop and includes 240V outlet for EV charging. Extra high garage ceilings offer flexibility for additional storage or even a car lift. Upstairs, you'll find four bedrooms, including a secondary ensuite bedroom and an expansive primary suite. The primary retreat includes two dressin
Interior Details
3795
4
5
Has Heating:
Yes
Heating Type:
Central
Has Cooling:
Yes
Cooling Type:
Central
Has Fuel:
Yes
Fuel Type:
Gas
Has Basement:
No
Basement Type:
Partial
Has Flooring:
No
Flooring Type:
N/A
Has Fireplace:
Yes
Fireplace Type:
N/A
Property Details
14810
No
No
Type:
N/A
Location:
N/A
Status:
N/A
Number of Spaces:
N/A
N/A
N/A
N/A
N/A
N/A
N/A
N/A
Construction Details
N/A
Brick
N/A
N/A
Asphalt
Tax History
Year
Amount
Land
Improvement
Percent Change
Assessment
2019
$14,015
$36,640
$112,170
--%
$148,810
2018
$14,265
$36,520
$111,810
--%
$148,330
2017
$13,480
$35,060
$93,710
--%
$128,770
2016
$14,122
$37,210
$99,460
--%
$136,670
2015
$14,673
$35,220
$103,330
--%
$138,550
2013
$14,939
$35,150
$103,120
--%
$138,270
2012
$13,455
$37,000
$103,380
--%
$140,380
2011
$12,878
$40,030
$111,850
--%
$151,880

Average Home Price in 60185
Nearby Properties
Zip Code
Price
Bed
Bath
Sqft
Lot
Sold Date
$569,000
5 Beds
2 Baths
3,580 Sqft
16,117 Lot (sqft)
Sold 05/29/2026
$669,575
4 Beds
2.5 Baths
3,272 Sqft
13,504 Lot (sqft)
Sold 10/27/2026
$782,328
$782,328
4 Beds
5 Baths
3,795 Sqft
14,810 Lot (sqft)
Sold 10/26/2026
$733,640
4 Beds
3.5 Baths
3,425 Sqft
17,860 Lot (sqft)
Sold 10/26/2026
$800,000
5 Beds
4.5 Baths
3,645 Sqft
17,860 Lot (sqft)
Sold 09/28/2026