Member Features
Find Real Estate Bargain!
Full foreclosure details
Home value, equity and ownership info
Find homes priced below market
Get full access with a FREE Account
Already a member?
$669,575
Listing Price4beds
2.5baths
3,272sqft
13,504sqft lot
685 Rosewood Dr, West Chicago, IL 60185
Member Features
Find Real Estate Bargain!
Full foreclosure details
Home value, equity and ownership info
Find homes priced below market
Get full access with a FREE Account
Already a member?
For Sale
Off Market
Home type
Price / sqft
Year built
Home Details
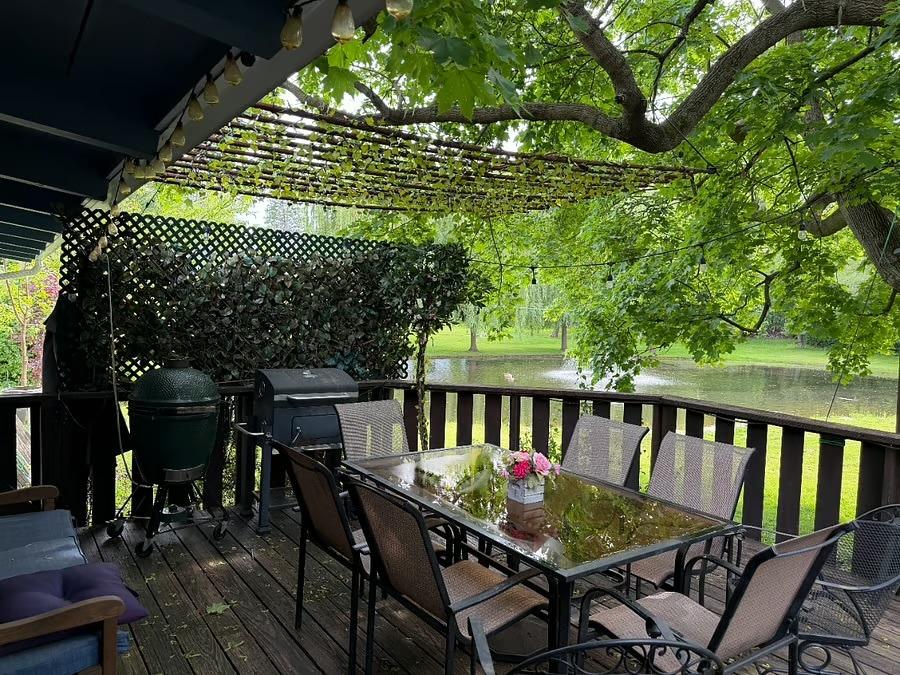
Custom-Built Two-Story in Desirable Forest Trails Subdivision. This location compares to none-backing to both the Illinois Prairie Path and Great Western Trail, offering both privacy and scenic views. Step inside to a welcoming two-story foyer that sets the tone for the home's impressive design with gleaming wood floors. A front den with built-in shelving provides the perfect home office or reading nook, while the open living room features large windows that fill the space with natural light. Double doors lead to the formal dining room with sliding glass doors opening to the expansive deck-ideal for entertaining with gas grill and heat lamp. The chef's kitchen boosts ample cabinetry, a spacious island with seating, gleaming granite countertops, and a double oven and a charming window seat over looking the backyard. It flows seamlessly into the family room with vaulted ceilings, where a stunning Jotul wood-burning fireplace is flanked by custom bookcases, complemented by skylights and a large picture window overlooking the backyard. A spacious mudroom with double closets connects to the three-car garage, offering plenty of storage and functionality. A conveniently located half bath completes the main level. Upstairs, you'll find an impressive primary suite featuring vaulted ceilings and an adjoining sitting room with its own closet-perfect for a private office, nursery, or relaxation space. The fully updated primary bath is designed to impress, showcasing double sinks, illumin
Interior Details
3272
4
2.5
Has Heating:
No
Heating Type:
N/A
Has Cooling:
Yes
Cooling Type:
Central
Has Fuel:
No
Fuel Type:
N/A
Has Basement:
No
Basement Type:
Full
Has Flooring:
No
Flooring Type:
N/A
Has Fireplace:
Yes
Fireplace Type:
N/A
Property Details
13504
No
No
Type:
N/A
Location:
N/A
Status:
N/A
Number of Spaces:
N/A
N/A
N/A
N/A
N/A
N/A
N/A
N/A
Construction Details
N/A
N/A
N/A
N/A
N/A
Tax History
Year
Amount
Land
Improvement
Percent Change
Assessment
2019
$11,950
$35,560
$92,700
--%
$128,260
2018
$12,158
$35,450
$92,410
--%
$127,860
2017
$11,985
$34,040
$88,730
--%
$122,770
2016
$13,136
$36,120
$94,170
--%
$130,290
2015
$13,064
$34,190
$89,140
--%
$123,330
2013
$12,759
$34,120
$88,960
--%
$123,080
2012
$11,928
$35,920
$89,180
--%
$125,100
2011
$11,305
$38,860
$96,480
--%
$135,340

Average Home Price in 60185
Nearby Properties
Zip Code
Price
Bed
Bath
Sqft
Lot
Sold Date
$708,551
-- Beds
-- Baths
2,979 Sqft
12,197 Lot (sqft)
Sold 08/12/2026
$688,265
4 Beds
3 Baths
3,000 Sqft
15,682 Lot (sqft)
Sold 06/05/2026
$669,575
4 Beds
2.5 Baths
3,272 Sqft
13,504 Lot (sqft)
Sold 10/27/2026
$704,635
4 Beds
2.5 Baths
3,052 Sqft
17,424 Lot (sqft)
Sold 10/27/2026
$579,991
4 Beds
3 Baths
3,080 Sqft
11,326 Lot (sqft)
Sold 10/12/2026
$724,249
-- Beds
-- Baths
3,233 Sqft
12,197 Lot (sqft)
Sold 10/26/2026
$800,000
5 Beds
4.5 Baths
3,645 Sqft
17,860 Lot (sqft)
Sold 09/28/2026
$913,661
-- Beds
-- Baths
3,350 Sqft
12,197 Lot (sqft)
Sold 10/27/2026
$669,221
4 Beds
3.5 Baths
2,983 Sqft
13,504 Lot (sqft)
Sold 10/27/2026