
Member Features
Find Real Estate Bargain!
Full foreclosure details
Home value, equity and ownership info
Find homes priced below market
Get full access with a FREE Account
Already a member?
$298,532
Listing Price3beds
2baths
1,628sqft
8,444sqft lot
4218 Ashville Dr, Garland, TX 75041
Member Features
Find Real Estate Bargain!
Full foreclosure details
Home value, equity and ownership info
Find homes priced below market
Get full access with a FREE Account
Already a member?
For Sale
Home type
Price / sqft
Year built
Home Details
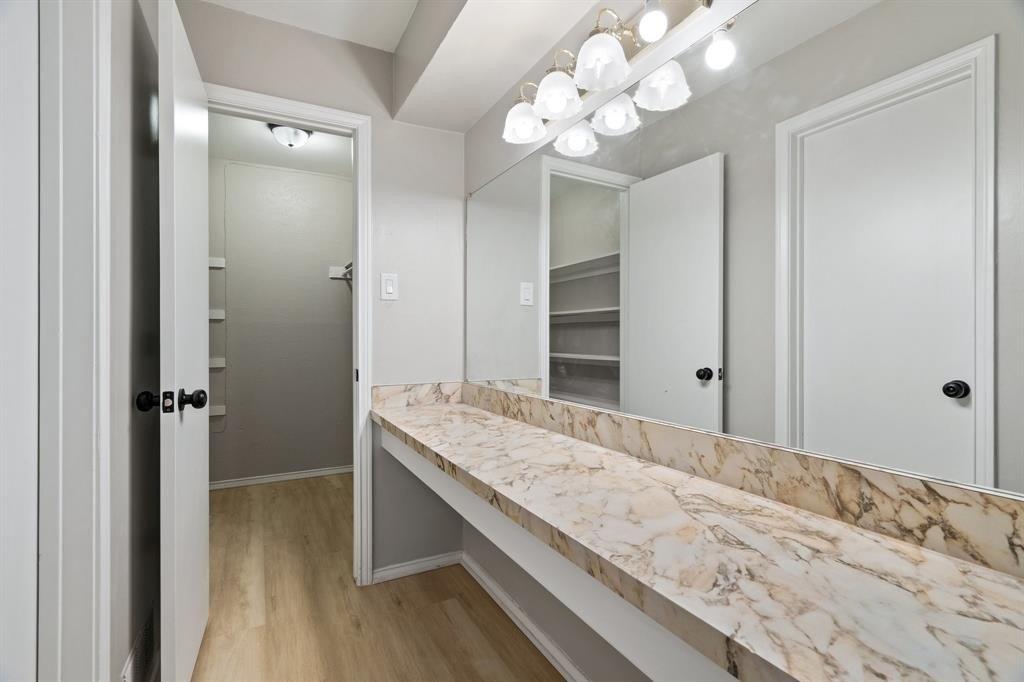
Stunning and stylish in Southgate Estates! You will love this traditional floorplan with abundant natural light in this beautifully and meticulously cared for home. Perfect for entertaining. Timeless in design. Gorgeous flooring. Recently renovated primary bath and closet that is to die for. Gas cooktop for the chef of the house. Three comfortable bedrooms. Two full bathrooms. Spacious living areas flow so well with the kitchen and breakfast area. Very private and peaceful backyard with awesome auto driveway gate, large covered patio, beautiful board-on-board cedar privacy fence. The primary bedroom features beautiful French doors that bring the outside in. Polywood plantation shutters throughout. Bold and beautiful fireplace with gas logs in main living area with more French doors to the back patio. Recent HVAC and roof. Tectview windows throughout. Gorgeous landscaped interior lot. Ideal location with easy access to schools, shopping, dining, recreation. Choice of schools in award-winning Garland ISD. All things spectacular that this adorable home in an established quality neighborhood has to offer and more. A++ curb appeal. This is the one. Love it! (*See attached list of UPDATES in MLS...too many to mention!)
Interior Details
1628
3
2
Has Heating:
Yes
Heating Type:
Central
Has Cooling:
Yes
Cooling Type:
Central
Has Fuel:
Yes
Fuel Type:
Gas
Has Basement:
No
Basement Type:
No Basement
Has Flooring:
No
Flooring Type:
N/A
Has Fireplace:
Yes
Fireplace Type:
N/A
Property Details
8444
Yes
Yes
Type:
Garage, Attached
Location:
N/A
Status:
N/A
Number of Spaces:
2
N/A
N/A
N/A
N/A
N/A
N/A
N/A
Construction Details
N/A
Brick Veneer
N/A
Gable
Composition Shingle
Tax History
Year
Amount
Land
Improvement
Percent Change
Assessment
2019
$4,177
$42,500
$111,260
--%
$153,760
2019
$4,177
$36,000
$112,870
--%
$148,870
2018
$3,984
$34,000
$107,230
--%
$141,230
2017
$3,416
$30,000
$91,100
--%
$121,100
2016
$3,245
$24,000
$91,100
--%
$115,100
2014
$2,569
$20,000
$78,370
--%
$98,370
2013
$2,307
$20,000
$68,690
--%
$88,690

Average Home Price in 75041
Nearby Properties
Zip Code
Price
Bed
Bath
Sqft
Lot
Sold Date
$249,439
$249,439
3 Beds
1.5 Baths
1,669 Sqft
11,951 Lot (sqft)
Sold 10/20/2026
$238,842
$238,842
3 Beds
2 Baths
1,511 Sqft
7,314 Lot (sqft)
Sold 10/26/2026
Calculators
Mortgage
Mortgage Calculator
Details for 4218 ASHVILLE DR
Property Debt
Foreclosure Contact Details
Similar Homes Nearby
Guides for Ashville Dr

Dallas real estate market trends continues to be a robust although house prices have fluctuated over the course of the year.


