Member Features
Find Real Estate Bargain!
Full foreclosure details
Home value, equity and ownership info
Find homes priced below market
Get full access with a FREE Account
Already a member?
$699,000
Listing Price5beds
3baths
3,009sqft
5,600sqft lot
1762 Ashtree Ct, Tracy, CA 95376
Member Features
Find Real Estate Bargain!
Full foreclosure details
Home value, equity and ownership info
Find homes priced below market
Get full access with a FREE Account
Already a member?
For Sale
Off Market
Home type
Price / sqft
Year built
Home Details
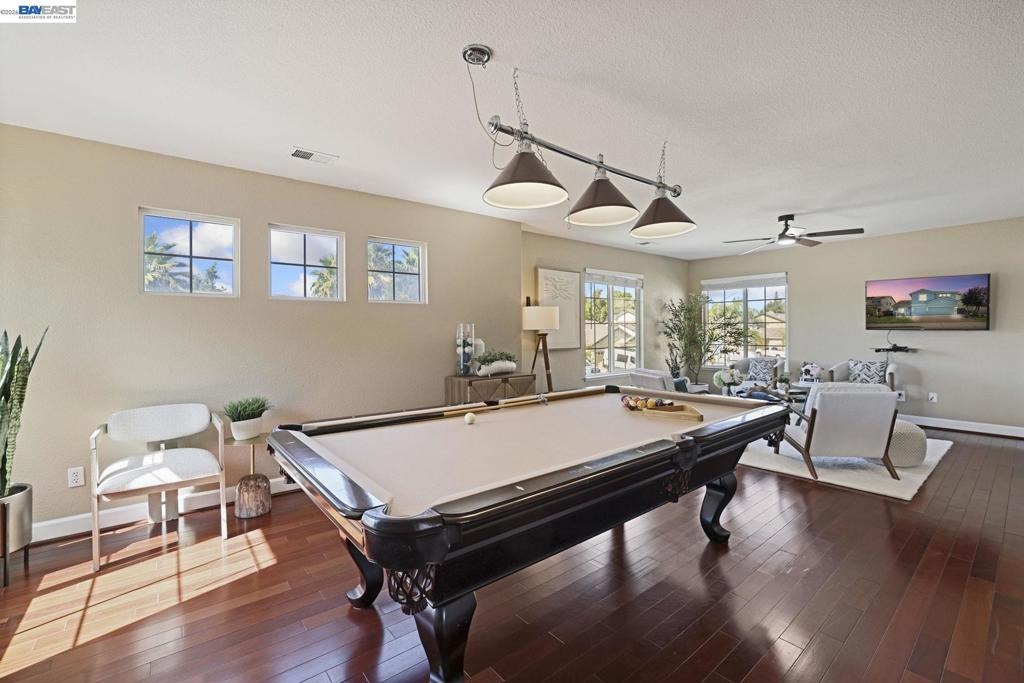
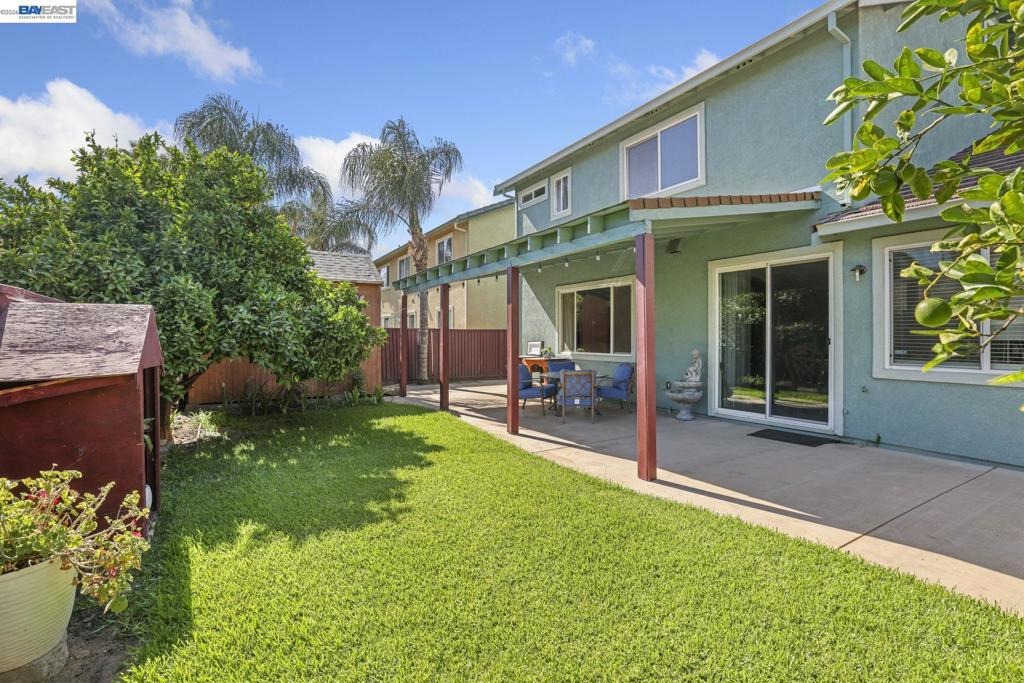
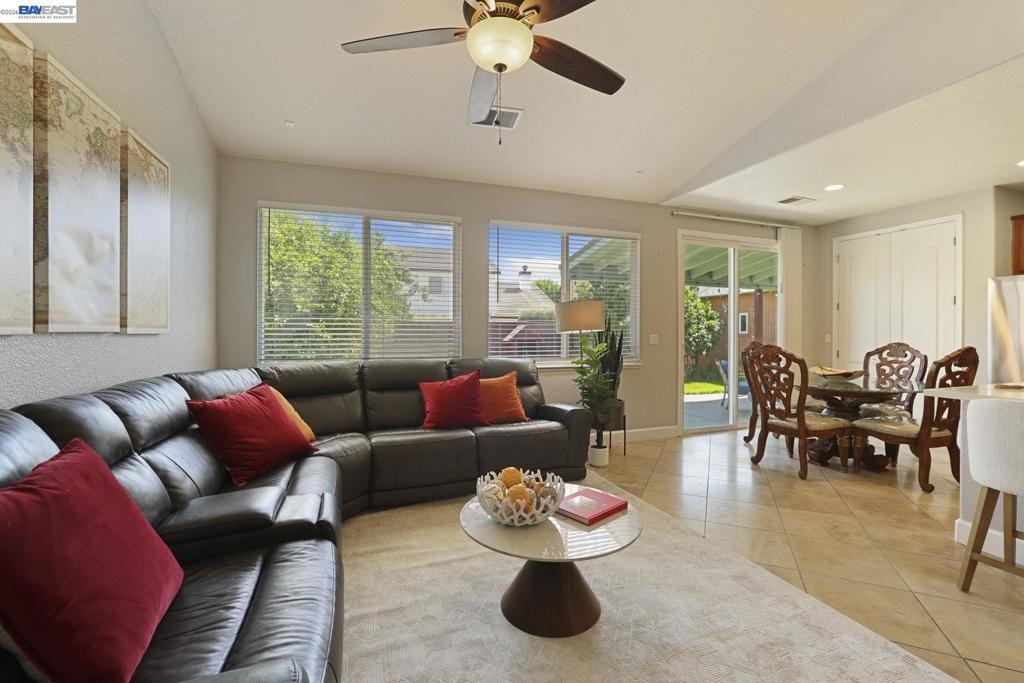
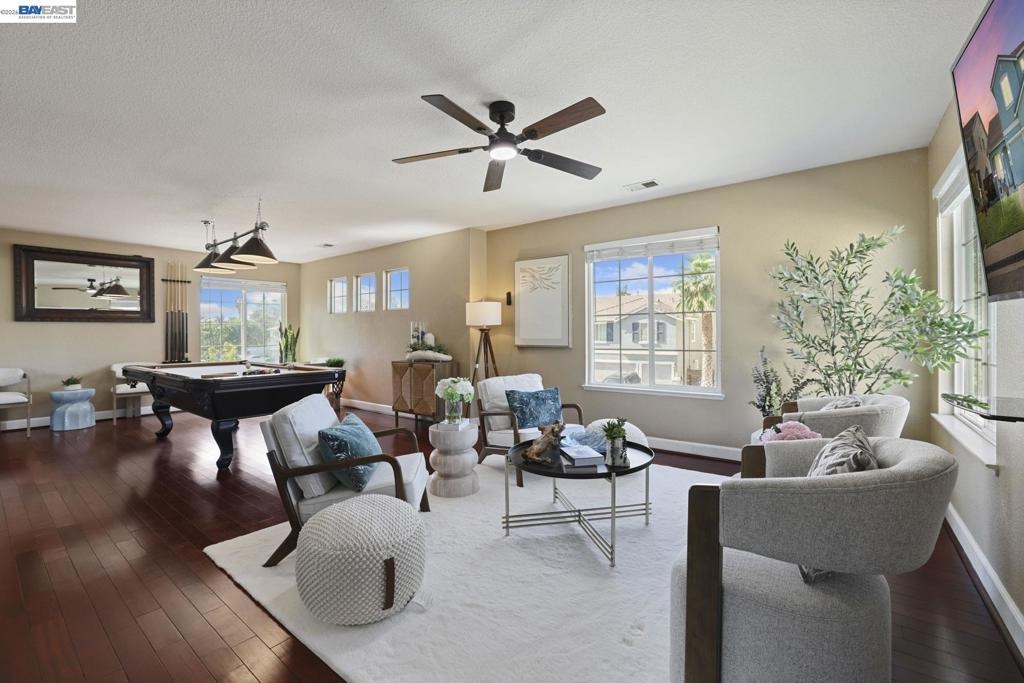
This home offers a layout designed for both everyday living and entertaining. High ceilings and large windows bring in plenty of natural light, and the formal dining area is framed by architectural wall cutouts that lead to the staircase up to the second floor. The kitchen features rich cabinetry, stone countertops, stainless steel appliances, and a large island with breakfast bar seating, plus a sunny breakfast nook overlooking the backyard and an adjoining family room with built-in media niches. A standout feature is having two primary suites, one on the main floor and one upstairs, offering great flexibility for multi generational living or hosting guests. Upstairs also includes an entertainment/game room with plenty of space for a pool table, TV, and seating area, perfect for game nights or simply unwinding. Outside, a low maintenance backyard with a concrete patio offers a simple space for outdoor dining or weekend get togethers. Location is a plus too, with West High just a street over, plus easy access to I-580, I-205, and the ACE Train for Bay Area commuters, along with nearby parks and retail along Grant Line Rd and Corral Hollow Rd. Come take a look for yourself.
Interior Details
3009
5
3
Has Heating:
Yes
Heating Type:
Central
Has Cooling:
Yes
Cooling Type:
Central
Has Fuel:
No
Fuel Type:
N/A
Has Basement:
No
Basement Type:
N/A
Has Flooring:
No
Flooring Type:
N/A
Has Fireplace:
Yes
Fireplace Type:
N/A
Property Details
5600
No
No
Type:
N/A
Location:
N/A
Status:
N/A
Number of Spaces:
N/A
N/A
N/A
N/A
N/A
N/A
N/A
N/A
Construction Details
L-shape
N/A
N/A
N/A
N/A
Tax History
Year
Amount
Land
Improvement
Percent Change
Assessment
2020
$6,114
$120,000
$423,500
--%
$543,500
2019
$6,133
$120,000
$423,500
--%
$543,500
2018
$6,339
$120,000
$411,500
--%
$531,500
2017
$5,798
$191,000
$286,000
--%
$477,000
2016
$5,973
$191,000
$286,000
--%
$477,000
2014
$5,507
$180,000
$271,000
--%
$451,000
2013
$4,296
$95,000
$223,000
--%
$318,000
2012
$4,067
$67,000
$222,000
--%
$289,000

Average Home Price in 95376
Nearby Properties
Zip Code
Price
Bed
Bath
Sqft
Lot
Sold Date
$782,837
$782,837
5 Beds
3 Baths
3,047 Sqft
5,600 Lot (sqft)
Sold 05/22/2026
$725,000
$725,000
4 Beds
2 Baths
2,880 Sqft
5,663 Lot (sqft)
Sold 10/26/2026
$693,464
$693,464
5 Beds
2.5 Baths
3,009 Sqft
5,600 Lot (sqft)
Sold 10/26/2026
$749,000
$749,000
5 Beds
3 Baths
3,159 Sqft
5,600 Lot (sqft)
Sold 10/26/2026
$742,125
$742,125
5 Beds
3 Baths
3,047 Sqft
6,160 Lot (sqft)
Sold 10/26/2026
$699,000
$699,000
5 Beds
3 Baths
3,009 Sqft
5,600 Lot (sqft)
Sold 09/29/2026
$716,896
$716,896
5 Beds
3 Baths
3,159 Sqft
5,900 Lot (sqft)
Sold 10/26/2026
$810,000
$810,000
5 Beds
3 Baths
3,009 Sqft
6,732 Lot (sqft)
Sold 10/26/2026