

Member Features
Find Real Estate Bargain!
Full foreclosure details
Home value, equity and ownership info
Find homes priced below market
Get full access with a FREE Account
Already a member?
$549,990
Listing Price4beds
3baths
3,106sqft
14,375sqft lot
9864 Ashton Old Rd, Douglasville, GA 30135
Member Features
Find Real Estate Bargain!
Full foreclosure details
Home value, equity and ownership info
Find homes priced below market
Get full access with a FREE Account
Already a member?
For Sale
Off Market
Home type
Price / sqft
Year built
Home Details
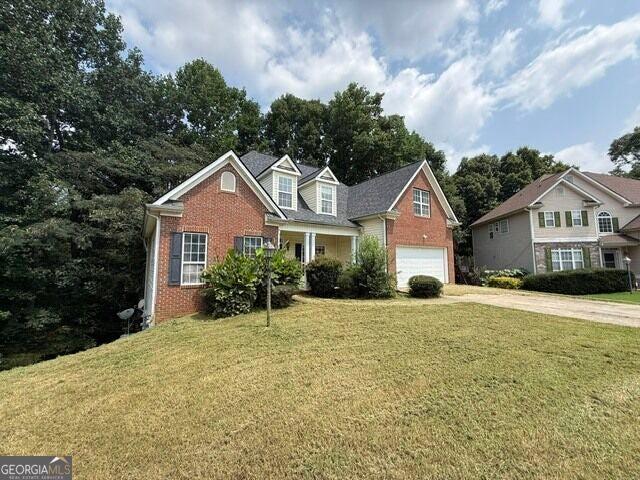
Tributary Village in Douglasville, Georgia is home to 9864 Ashton Old Road, a new, two-story Bellview plan home. This 4 bedrooms, 3 bathroom home offers a blend of luxury, functionality, and style with its inviting wraparound porch and carefully selected finishes. Make your way off the porch into the front foyer, where you are greeted by a large flex room that is the perfect space for a home office or dining room with coffered ceilings. Continuing through the front hallway, step into the open family room and kitchen area. Gather with family and friends or cozy up with a good book around the tile fireplace with wood mantle detail. The gourmet kitchen has much to offer its future homeowners, including stainless steel appliances, 42" gray cabinets, granite countertops with tile backsplash, and a butler's pantry that leads to the walk-in pantry. Guest can enjoy easy access to the bedroom and bathroom located just off the family room. As you head up the hardwood stairs, a large loft area greets you. This space is the perfect area for a media room or second living room. To the right of the loft area are 2 additional bedrooms that are equipped with walk-in closets and separated by a dual vanity bathroom. On the opposite side of the second floor, the primary suite has much to offer. Its future homeowners can enjoy the extra sitting space in the primary bedroom. The primary bathroom features two separate vanities and separate walk0in tiled shower and soaking tub. The his and
Interior Details
3106
4
3
Has Heating:
Yes
Heating Type:
Central
Has Cooling:
Yes
Cooling Type:
Central
Has Fuel:
No
Fuel Type:
N/A
Has Basement:
No
Basement Type:
No Basement
Has Flooring:
No
Flooring Type:
N/A
Has Fireplace:
No
Fireplace Type:
N/A
Property Details
14375
No
No
Type:
N/A
Location:
N/A
Status:
N/A
Number of Spaces:
N/A
N/A
N/A
N/A
N/A
N/A
N/A
N/A
Construction Details
N/A
Fiber Cement Siding (hardi-board/hardi-plank)
N/A
N/A
Shingle
Tax History
Year
Amount
Land
Improvement
Percent Change
Assessment

Average Home Price in 30135
Nearby Properties
Zip Code
Price
Bed
Bath
Sqft
Lot
Sold Date
$509,990
4 Beds
3 Baths
2,912 Sqft
12,632 Lot (sqft)
Sold 11/02/2026
$549,990
4 Beds
3 Baths
3,106 Sqft
14,375 Lot (sqft)
Sold 11/02/2026
$544,990
4 Beds
3 Baths
3,106 Sqft
12,632 Lot (sqft)
Sold 11/02/2026
$445,000
4 Beds
4 Baths
2,999 Sqft
5,400 Lot (sqft)
Sold 10/26/2026
$315,946
2 Beds
1.5 Baths
2,690 Sqft
1,824 Lot (sqft)
Sold 10/26/2026
$399,900
3 Beds
3 Baths
2,932 Sqft
7,959 Lot (sqft)
Sold 10/12/2026
$380,000
4 Beds
3 Baths
3,033 Sqft
3,600 Lot (sqft)
Sold 10/12/2026
$399,900
5 Beds
3 Baths
2,852 Sqft
5,807 Lot (sqft)
Sold 10/26/2026
$390,000
4 Beds
3 Baths
3,136 Sqft
5,469 Lot (sqft)
Sold 11/02/2026
Calculators
Mortgage
Mortgage Calculator
Details for 9864 ASHTON OLD RD
Property Debt
Foreclosure Contact Details
Similar Homes Nearby

Guides for Ashton Old Rd

This blog post explores real estate trends in Omaha and nearby Nebraska cities, analyzing property values, sale prices, and market activity to guide buyers, sellers, and investors.



