Member Features
Find Real Estate Bargain!
Full foreclosure details
Home value, equity and ownership info
Find homes priced below market
Get full access with a FREE Account
Already a member?
$1,129,492
Listing Price--beds
--baths
3,256sqft
89,472sqft lot
4 Ashton Ct, Flemington, NJ 08822
Member Features
Find Real Estate Bargain!
Full foreclosure details
Home value, equity and ownership info
Find homes priced below market
Get full access with a FREE Account
Already a member?
For Sale
Home type
Price / sqft
Year built
Home Details
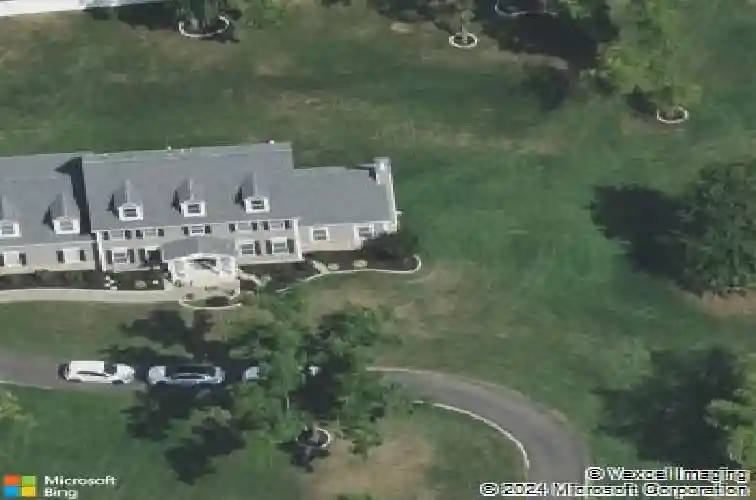
Picture-perfect and impeccably maintained, this elegant colonial sits atop a hill on over two manicured acres in a quiet culdesac with long distance views, just minutes from downtown Flemington. A paver walkway and mature perennial beds lead to a sunlit twostory foyer where rich dark wood floors and custom millwork set the tone through-out. The heart of the home is the beautifully appointed eat-in kitchen, featuring JennAir stainless steel appliances, granite countertops, a large center island, double pantry, and abundant storage. The bright breakfast area opens seamlessly to the rear deck, ideal for everyday living and entertaining. The dramatic family room impresses with a vaulted ceiling, oversized windows, and a wood burning fireplace, creating a warm and inviting gathering space. Formal living and dining rooms flank the foyer, offering elegant settings enhanced by crown molding and chair rail details. A private home office sits just off the kitchen, overlooking the backyard, and is complemented by a full first floor bath and direct access to the oversized, finished three-car garage with tiled flooring. Upstairs, the expansive primary suite features a vaulted ceiling, two walk-in closets, and a spa-like bath with soaking tub and glass-enclosed shower. Three additional generously sized bedrooms share a well-appointed hall bath with dual vanity, and a convenient second-floor laundry room with stainless steel utility sink adds everyday ease. The full basement offers high cei
Interior Details
3256
N/A
N/A
Has Heating:
No
Heating Type:
N/A
Has Cooling:
No
Cooling Type:
N/A
Has Fuel:
No
Fuel Type:
N/A
Has Basement:
No
Basement Type:
N/A
Has Flooring:
No
Flooring Type:
N/A
Has Fireplace:
Yes
Fireplace Type:
N/A
Property Details
89472
No
No
Type:
N/A
Location:
N/A
Status:
N/A
Number of Spaces:
N/A
N/A
N/A
N/A
N/A
N/A
N/A
N/A
Construction Details
N/A
N/A
N/A
N/A
N/A
Tax History
Year
Amount
Land
Improvement
Percent Change
Assessment
2020
$16,282
$220,500
$412,800
--%
$633,300
2019
$15,952
$220,500
$412,800
--%
$633,300
2018
$15,756
$220,500
$412,800
--%
$633,300
2017
$4,052
$165,400
$0
--%
$165,400
2016
$3,979
$165,400
$0
--%
$165,400
2013
$3,822
$165,400
$0
--%
$165,400
2012
$4,034
$176,400
$0
--%
$176,400

Average Home Price in 08822
Nearby Properties
Zip Code
Price
Bed
Bath
Sqft
Lot
Sold Date
$879,046
-- Beds
-- Baths
2,792 Sqft
7,405 Lot (sqft)
Sold 10/27/2026
$1,129,492
$1,129,492
-- Beds
-- Baths
3,256 Sqft
89,472 Lot (sqft)
Sold 10/27/2026