Member Features
Find Real Estate Bargain!
Full foreclosure details
Home value, equity and ownership info
Find homes priced below market
Get full access with a FREE Account
Already a member?
$459,000
Listing Price5beds
4baths
3,922sqft
22,216sqft lot
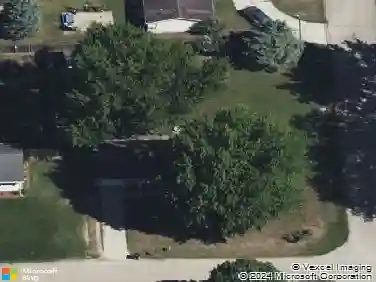
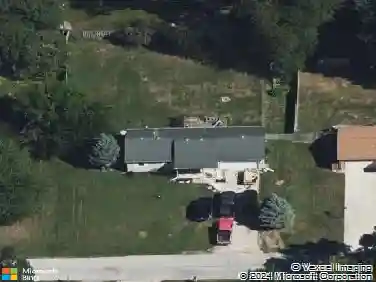
23627 Ashton Ct, Elkhart, IN 46517
Member Features
Find Real Estate Bargain!
Full foreclosure details
Home value, equity and ownership info
Find homes priced below market
Get full access with a FREE Account
Already a member?
For Sale
Off Market
Home type
Price / sqft
Year built
Home Details
*OPEN HOUSE SUNDAY, OCT. 5th FROM 2-4PM* Welcome to this beautifully maintained 5 bedroom, 3.5 bath home located in the highly sought-after Concord School District. Situated on over half an acre, this home offers a functional layout with generous living spaces and thoughtful updates throughout. The main level features vaulted ceilings, hardwood floors, a fireplace, formal dining area, and abundant natural light. The kitchen is equipped with custom cabinetry and plenty of storage. A main-level primary ensuite connects to a spacious four-season sunroom - ideal for relaxing or entertaining. Two additional main level bedrooms, including one with an attached bath, offer flexible living options. Youll also find a conveniently located laundry room and half bath on this level. The finished basement includes two more bedrooms with egress windows, a full bathroom, a large living/entertaining area, and a dedicated storage room. Outside, enjoy a fully fenced and landscaped yard with an irrigation system, custom patio, and fish pond. A rare combination of space, comfort, and convenience. Homes like this one do not come around often, be sure to check out all this home has to offer before its too late.
Interior Details
3922
5
4
Has Heating:
Yes
Heating Type:
Central
Has Cooling:
Yes
Cooling Type:
Central
Has Fuel:
Yes
Fuel Type:
Gas
Has Basement:
No
Basement Type:
Partial
Has Flooring:
No
Flooring Type:
N/A
Has Fireplace:
Yes
Fireplace Type:
N/A
Property Details
22216
Yes
Yes
Type:
Garage, Attached
Location:
N/A
Status:
N/A
Number of Spaces:
4
No
No
No
No
No
Yes
No
Construction Details
N/A
Brick/stone (brick And/or Stone)
N/A
Gable
Asphalt
Tax History
Year
Amount
Land
Improvement
Percent Change
Assessment
2019
$3,388
$26,000
$253,300
--%
$279,300
2019
$3,388
$26,000
$247,900
--%
$273,900
2017
$3,012
$26,000
$221,600
--%
$247,600
2017
$3,012
$26,000
$217,400
--%
$243,400
2016
$2,959
$26,000
$209,000
--%
$235,000
2013
$3,025
$26,000
$206,100
--%
$232,100
2012
$2,272
$26,000
$201,300
--%
$227,300
2011
$2,020
$20,400
$173,500
--%
$193,900

Average Home Price in 46517
Nearby Properties
Zip Code
Price
Bed
Bath
Sqft
Lot
Sold Date
$478,514
3 Beds
2.5 Baths
3,893 Sqft
130,680 Lot (sqft)
Sold 06/15/2026
$459,000
$459,000
5 Beds
4 Baths
3,922 Sqft
22,216 Lot (sqft)
Sold 10/26/2026