Member Features
Find Real Estate Bargain!
Full foreclosure details
Home value, equity and ownership info
Find homes priced below market
Get full access with a FREE Account
Already a member?
$814,166
Listing Price3beds
3baths
2,985sqft
10,716sqft lot
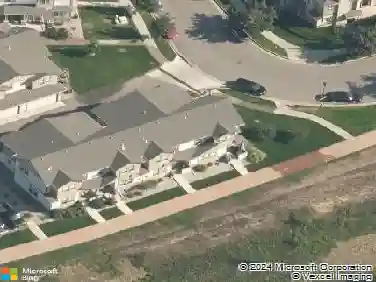
3761 Ashmount Dr, Fort Collins, CO 80525
Member Features
Find Real Estate Bargain!
Full foreclosure details
Home value, equity and ownership info
Find homes priced below market
Get full access with a FREE Account
Already a member?
For Sale
Off Market
Home type
Price / sqft
Year built
Home Details
Located in the desirable English Ranch subdivision, this well-maintained and thoughtfully updated home was built by Greg Bever-one of only three Greg Bever-built properties in the neighborhood-and is situated on one of the largest backyard lots in the community.nnOffering 4 bedrooms and 3.5 baths, the home features two levels plus a fully finished basement, providing flexible space for everyday living, work, and guests. All-new flooring throughout includes carpet, luxury vinyl plank, and tile. The remodeled kitchen includes newer stainless appliances and opens to the main living areas. A bright two-story living room with 20'+ ceilings, large windows, and a gas fireplace creates a welcoming central gathering space.nnAt the front of the home, a private study/flex space is ideal for a home office or playroom. A light-filled sitting room connects to the dining area, making it easy to host family meals and celebrations. LVP stair treads lead to the upper level, where the spacious primary suite features a walk-in closet and a well-appointed bath with a separate shower and jetted tub.nnThe finished basement offers generous additional living space, perfect for a family room, media area, or guest suite, complete with a bedroom and full bath, plus unfinished storage and crawl space. Outside, the large fenced backyard is ideal for play, gardening, and entertaining, featuring a sun canopy, raised garden beds with herbs, strawberries, blackberries, seasonal vegetables, and a pear tree. A
Interior Details
2985
3
3
Has Heating:
Yes
Heating Type:
Central
Has Cooling:
Yes
Cooling Type:
Central
Has Fuel:
Yes
Fuel Type:
Gas
Has Basement:
No
Basement Type:
Partial
Has Flooring:
No
Flooring Type:
N/A
Has Fireplace:
Yes
Fireplace Type:
N/A
Property Details
10716
Yes
Yes
Type:
Garage, Attached
Location:
N/A
Status:
N/A
Number of Spaces:
2
No
No
No
No
No
No
No
Construction Details
Bi-level
Wood Siding
N/A
Gable
Composition Shingle
Tax History
Year
Amount
Land
Improvement
Percent Change
Assessment
2019
$3,528
$3,575
$33,970
--%
$37,545
2019
$3,528
$3,575
$33,970
--%
$37,545
2018
$2,948
$3,600
$28,750
--%
$32,350
2017
$2,938
$3,600
$28,750
--%
$32,350
2016
$2,863
$3,980
$27,382
--%
$31,362
2014
$2,582
$3,980
$24,330
--%
$28,310
2013
$2,584
$3,980
$24,330
--%
$28,310
2012
$2,557
$3,980
$23,430
--%
$27,410

Average Home Price in 80525
Nearby Properties
Zip Code
Price
Bed
Bath
Sqft
Lot
Sold Date
$571,266
5 Beds
4 Baths
2,585 Sqft
7,700 Lot (sqft)
Sold 10/01/2026
$699,245
4 Beds
4.5 Baths
3,116 Sqft
7,875 Lot (sqft)
Sold 09/10/2026
$760,025
4 Beds
3 Baths
2,640 Sqft
8,620 Lot (sqft)
Sold 09/03/2026
$805,404
4 Beds
4.5 Baths
2,776 Sqft
9,524 Lot (sqft)
Sold 08/14/2026
$673,394
4 Beds
3 Baths
2,562 Sqft
8,472 Lot (sqft)
Sold 07/25/2026
$600,000
3 Beds
4.5 Baths
2,900 Sqft
8,644 Lot (sqft)
Sold 10/27/2026
$825,000
4 Beds
3.75 Baths
3,172 Sqft
8,670 Lot (sqft)
Sold 09/17/2026
$814,166
3 Beds
3 Baths
2,985 Sqft
10,716 Lot (sqft)
Sold 10/27/2026
$615,000
4 Beds
4.5 Baths
2,795 Sqft
5,601 Lot (sqft)
Sold 10/27/2026