
Member Features
Find Real Estate Bargain!
Full foreclosure details
Home value, equity and ownership info
Find homes priced below market
Get full access with a FREE Account
Already a member?
$550,000
Listing Price5beds
3baths
1,851sqft
10,019sqft lot
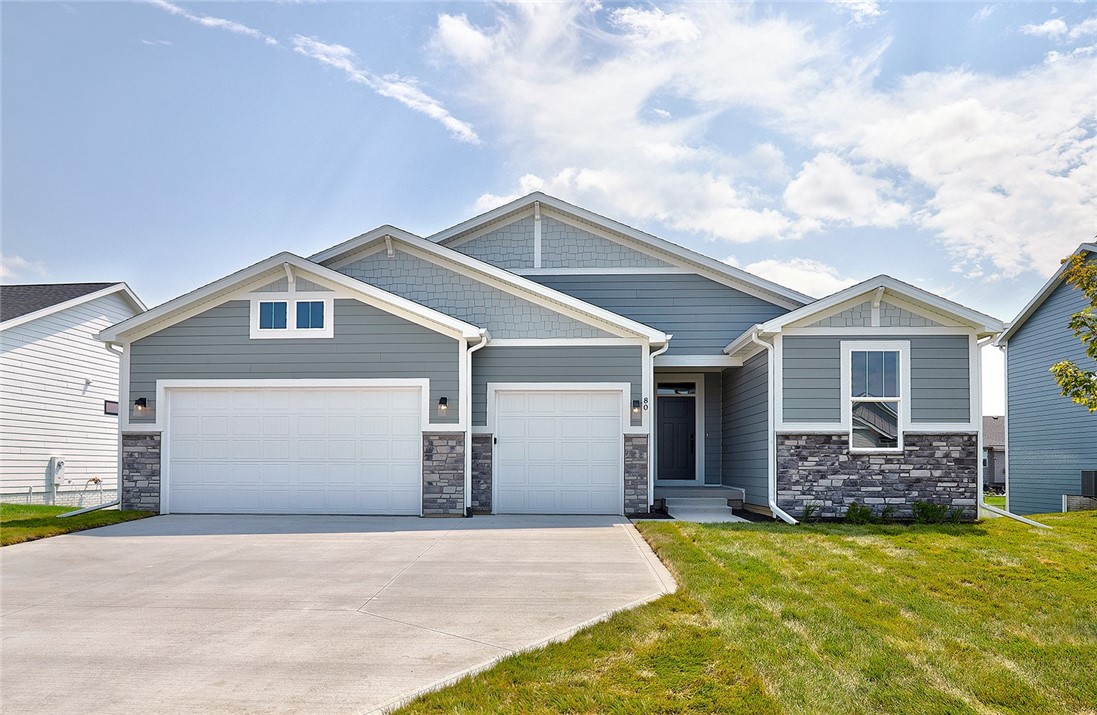
80 Nw Ashley Ct, Waukee, IA 50263
Member Features
Find Real Estate Bargain!
Full foreclosure details
Home value, equity and ownership info
Find homes priced below market
Get full access with a FREE Account
Already a member?
For Sale
Off Market
Home type
Price / sqft
Year built
Home Details
Welcome to Ashley Acres! The Brighton Plan by View Homes is a dream for those who love spaciousness and functionality. With its open concept kitchen, dining room and family room, its perfect for entertaining. The centrally located office is a great touch for those who need a dedicated workspace at home. nThe main level has 3 bedrooms including a spacious Owners Suite with a large tiled shower and walk-in closet. The lower level adds an additional two bedrooms, full bathroom and rec room complete with a wet bar. nnSituated north of Hickman on Warrior Lane, Ashley Acres residents can enjoy easy access to the bustling commercial amenities of Hickman Road and the surrounding area of Waukee. With Radiant Elementary School and the new Northwest High School conveniently located nearby, Ashley Acres is a wonderful location for families.
Interior Details
1851
5
3
Has Heating:
Yes
Heating Type:
Forced Air With Air Conditioning
Has Cooling:
Yes
Cooling Type:
Central
Has Fuel:
Yes
Fuel Type:
Gas
Has Basement:
No
Basement Type:
Partial
Has Flooring:
No
Flooring Type:
N/A
Has Fireplace:
Yes
Fireplace Type:
N/A
Property Details
10019
No
No
Type:
Garage, Attached
Location:
N/A
Status:
N/A
Number of Spaces:
0
No
No
No
No
Yes
No
No
Construction Details
Ranch
Hardboard
N/A
Gable
Asphalt
Tax History
Year
Amount
Land
Improvement
Percent Change
Assessment

Average Home Price in 50263
Nearby Properties
Zip Code
Price
Bed
Bath
Sqft
Lot
Sold Date
$478,858
3 Beds
2.75 Baths
1,664 Sqft
124,146 Lot (sqft)
Sold 09/18/2026
$475,694
$475,694
3 Beds
2 Baths
1,786 Sqft
9,583 Lot (sqft)
Sold 08/31/2026
$520,967
$520,967
3 Beds
2 Baths
1,772 Sqft
9,583 Lot (sqft)
Sold 08/27/2026
$475,874
$475,874
3 Beds
2 Baths
1,782 Sqft
9,583 Lot (sqft)
Sold 08/27/2026
$793,690
$793,690
6 Beds
4 Baths
2,090 Sqft
16,988 Lot (sqft)
Sold 11/02/2026
$99,000
4 Beds
2.5 Baths
1,922 Sqft
9,148 Lot (sqft)
Sold 11/02/2026
$404,900
$404,900
4 Beds
2.5 Baths
1,701 Sqft
9,148 Lot (sqft)
Sold 10/27/2026
$409,900
$409,900
4 Beds
3 Baths
2,031 Sqft
9,148 Lot (sqft)
Sold 10/27/2026
$99,000
4 Beds
2.5 Baths
1,918 Sqft
12,632 Lot (sqft)
Sold 11/02/2026
Calculators
Mortgage
Mortgage Calculator
Details for 80 NW ASHLEY CT
Property Debt
Foreclosure Contact Details
Similar Homes Nearby

Guides for Ashley Ct

Dallas real estate market trends continues to be a robust although house prices have fluctuated over the course of the year.


