Member Features
Find Real Estate Bargain!
Full foreclosure details
Home value, equity and ownership info
Find homes priced below market
Get full access with a FREE Account
Already a member?
$468,000
Listing Price5beds
3baths
3,201sqft
10,380sqft lot
22631 W Ashleigh Marie Dr, Buckeye, AZ 85326
Member Features
Find Real Estate Bargain!
Full foreclosure details
Home value, equity and ownership info
Find homes priced below market
Get full access with a FREE Account
Already a member?
For Sale
Home type
Price / sqft
Year built
Home Details
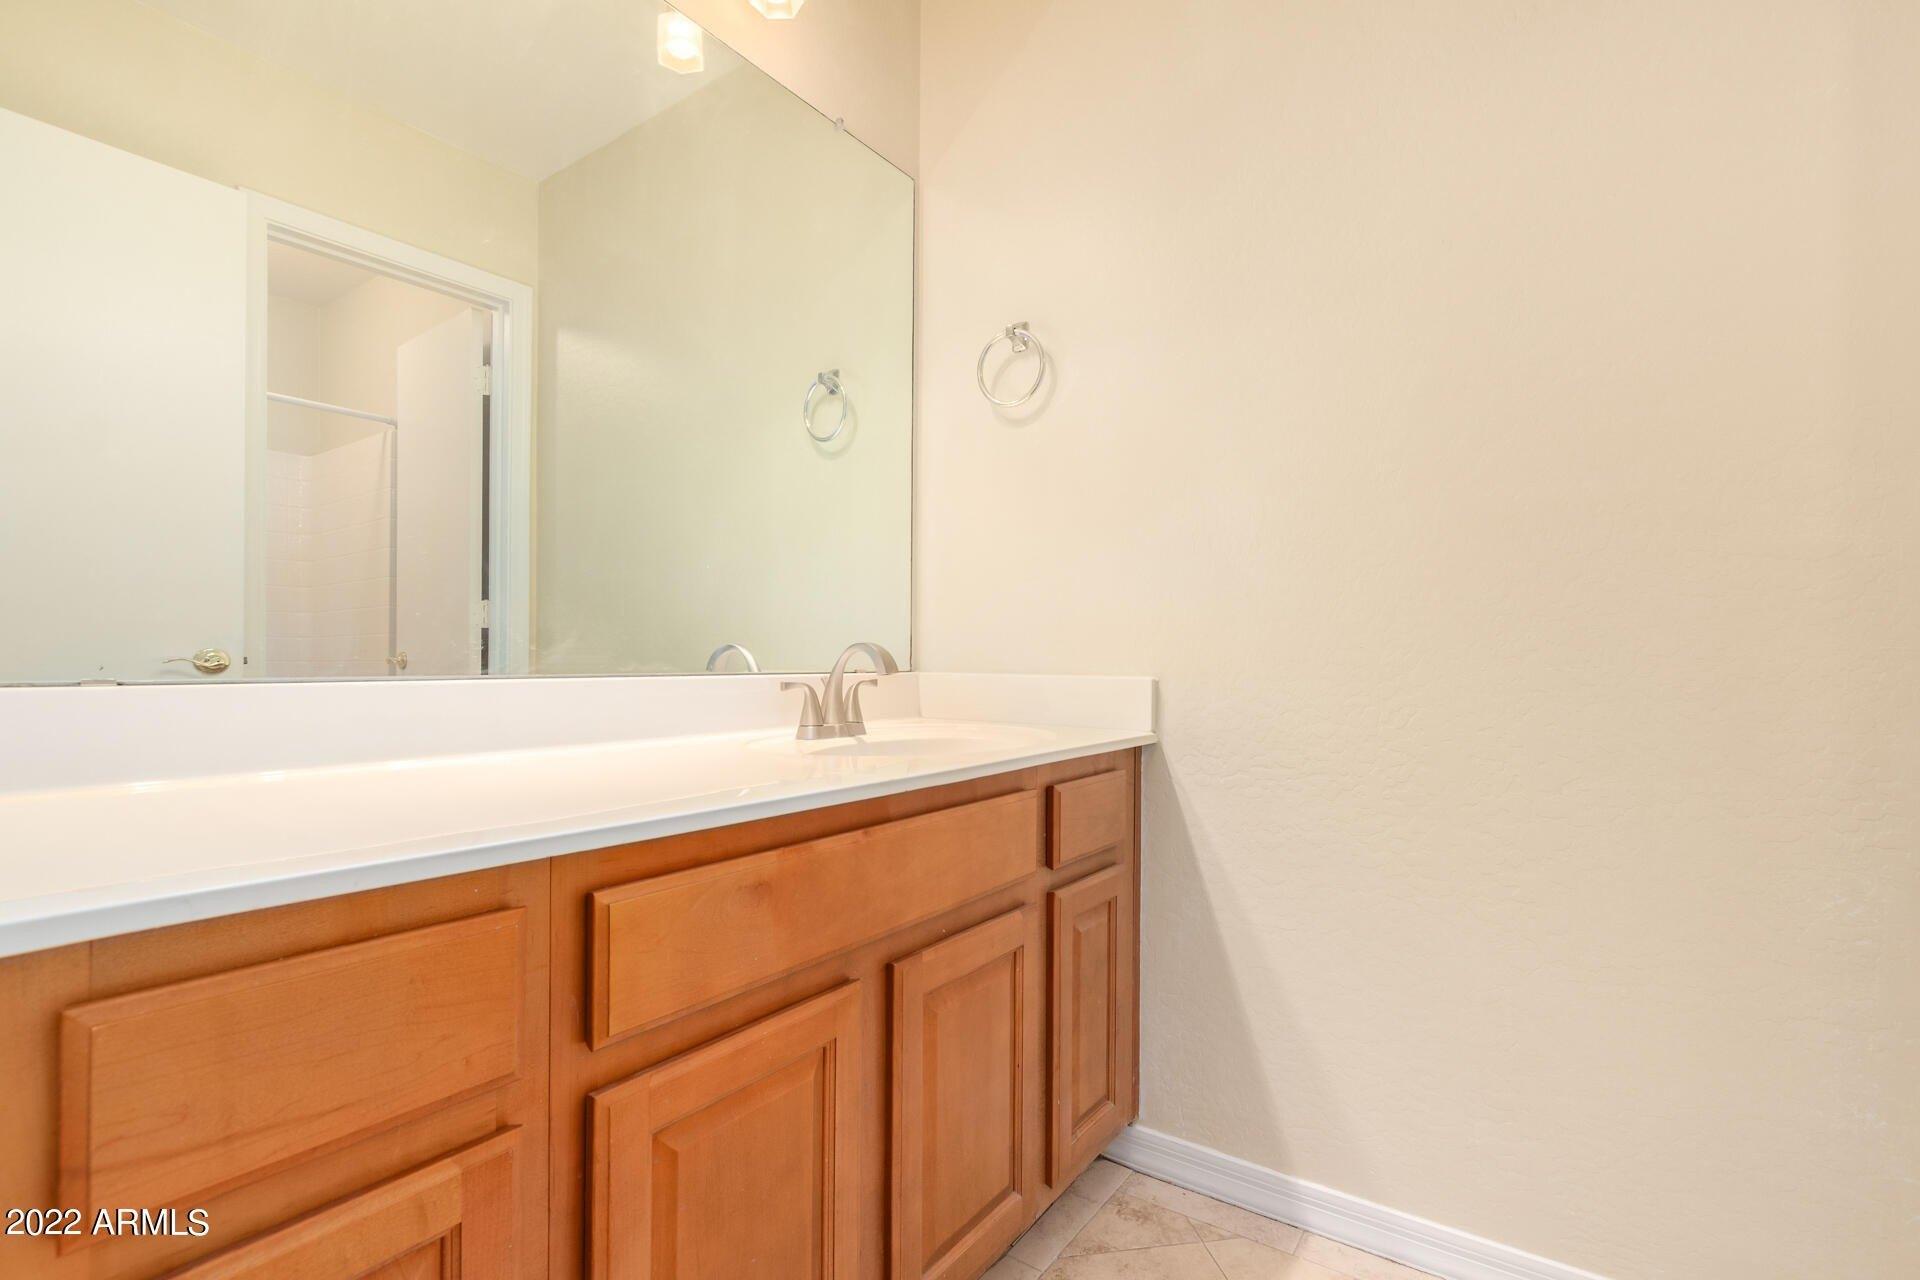
Welcome to Sundance in the heart of Buckeye! This nicely maintained 5-bedroom, 3.5-bath home with 2 additional LOFT spaces that offers a spacious layout, thoughtful updates, and an oversized lot designed for both everyday living and entertaining.nOne of the standout features is the downstairs primary suite, giving you a private retreat away from the additional bedrooms upstairs. The spacious primary bedroom includes a well-appointed bath and walk-in closet, while every upstairs bedroom also features its own walk-in closet.nThe open kitchen offers plenty of countertop space and a walk-in pantry, making it easy to cook, gather, and stay organized. Upstairs, the versatile loft can be used as a second living area, media room, game room, or home office. Step outside and you'll find an oversized backyard with a gated private pool, basketball hoop, built-in BBQ, and pergola--an ideal setup for summer gatherings and weekend entertaining. The large lot also includes an RV gate, while the front patio provides a welcoming spot to enjoy your morning coffee.nAdditional features include a 3-car garage, separate laundry room, pristine low-maintenance landscaping, an HVAC system replaced within the last 3-5 years, and a water heater approximately 5 years old.nLocated in the Sundance community with golf courses, parks, restaurants, and plenty of amenities nearby, this move-in-ready home offers the space and flexibility you've been looking for.
Interior Details
3201
5
3
Has Heating:
Yes
Heating Type:
Forced Air With Air Conditioning
Has Cooling:
Yes
Cooling Type:
Refrigerator
Has Fuel:
No
Fuel Type:
N/A
Has Basement:
No
Basement Type:
N/A
Has Flooring:
No
Flooring Type:
N/A
Has Fireplace:
Yes
Fireplace Type:
N/A
Property Details
10380
Yes
Yes
Type:
N/A
Location:
N/A
Status:
N/A
Number of Spaces:
N/A
N/A
N/A
N/A
N/A
N/A
N/A
N/A
Construction Details
N/A
Wood Frame
N/A
N/A
Concrete
Tax History
Year
Amount
Land
Improvement
Percent Change
Assessment
2020
$2,682
$4,740
$18,970
--%
$23,710
2019
$2,681
$4,310
$17,240
--%
$21,550
2018
$2,527
$3,940
$15,760
--%
$19,700
2017
$2,289
$3,700
$14,800
--%
$18,500
2016
$2,415
$3,610
$14,470
--%
$18,080
2014
$2,141
$2,680
$10,740
--%
$13,420
2013
$1,651
$1,980
$7,950
--%
$9,930
2012
$1,650
$2,040
$8,190
--%
$10,230

Average Home Price in 85326
Nearby Properties
Zip Code
Price
Bed
Bath
Sqft
Lot
Sold Date
$750,000
$750,000
-- Beds
4 Baths
3,010 Sqft
56,003 Lot (sqft)
Sold 10/26/2026
$513,223
-- Beds
3.5 Baths
3,181 Sqft
23,271 Lot (sqft)
Sold 10/26/2026
$468,000
5 Beds
3 Baths
3,201 Sqft
10,380 Lot (sqft)
Sold 10/27/2026
$589,900
3 Beds
3.5 Baths
3,181 Sqft
10,407 Lot (sqft)
Sold 10/26/2026
$603,531
5 Beds
3.5 Baths
3,009 Sqft
17,005 Lot (sqft)
Sold 10/26/2026