Member Features
Find Real Estate Bargain!
Full foreclosure details
Home value, equity and ownership info
Find homes priced below market
Get full access with a FREE Account
Already a member?
$513,223
Listing Price--beds
3.5baths
3,181sqft
23,271sqft lot
22734 W Ashleigh Marie Dr, Buckeye, AZ 85326
Member Features
Find Real Estate Bargain!
Full foreclosure details
Home value, equity and ownership info
Find homes priced below market
Get full access with a FREE Account
Already a member?
For Sale
Home type
Price / sqft
Year built
Home Details
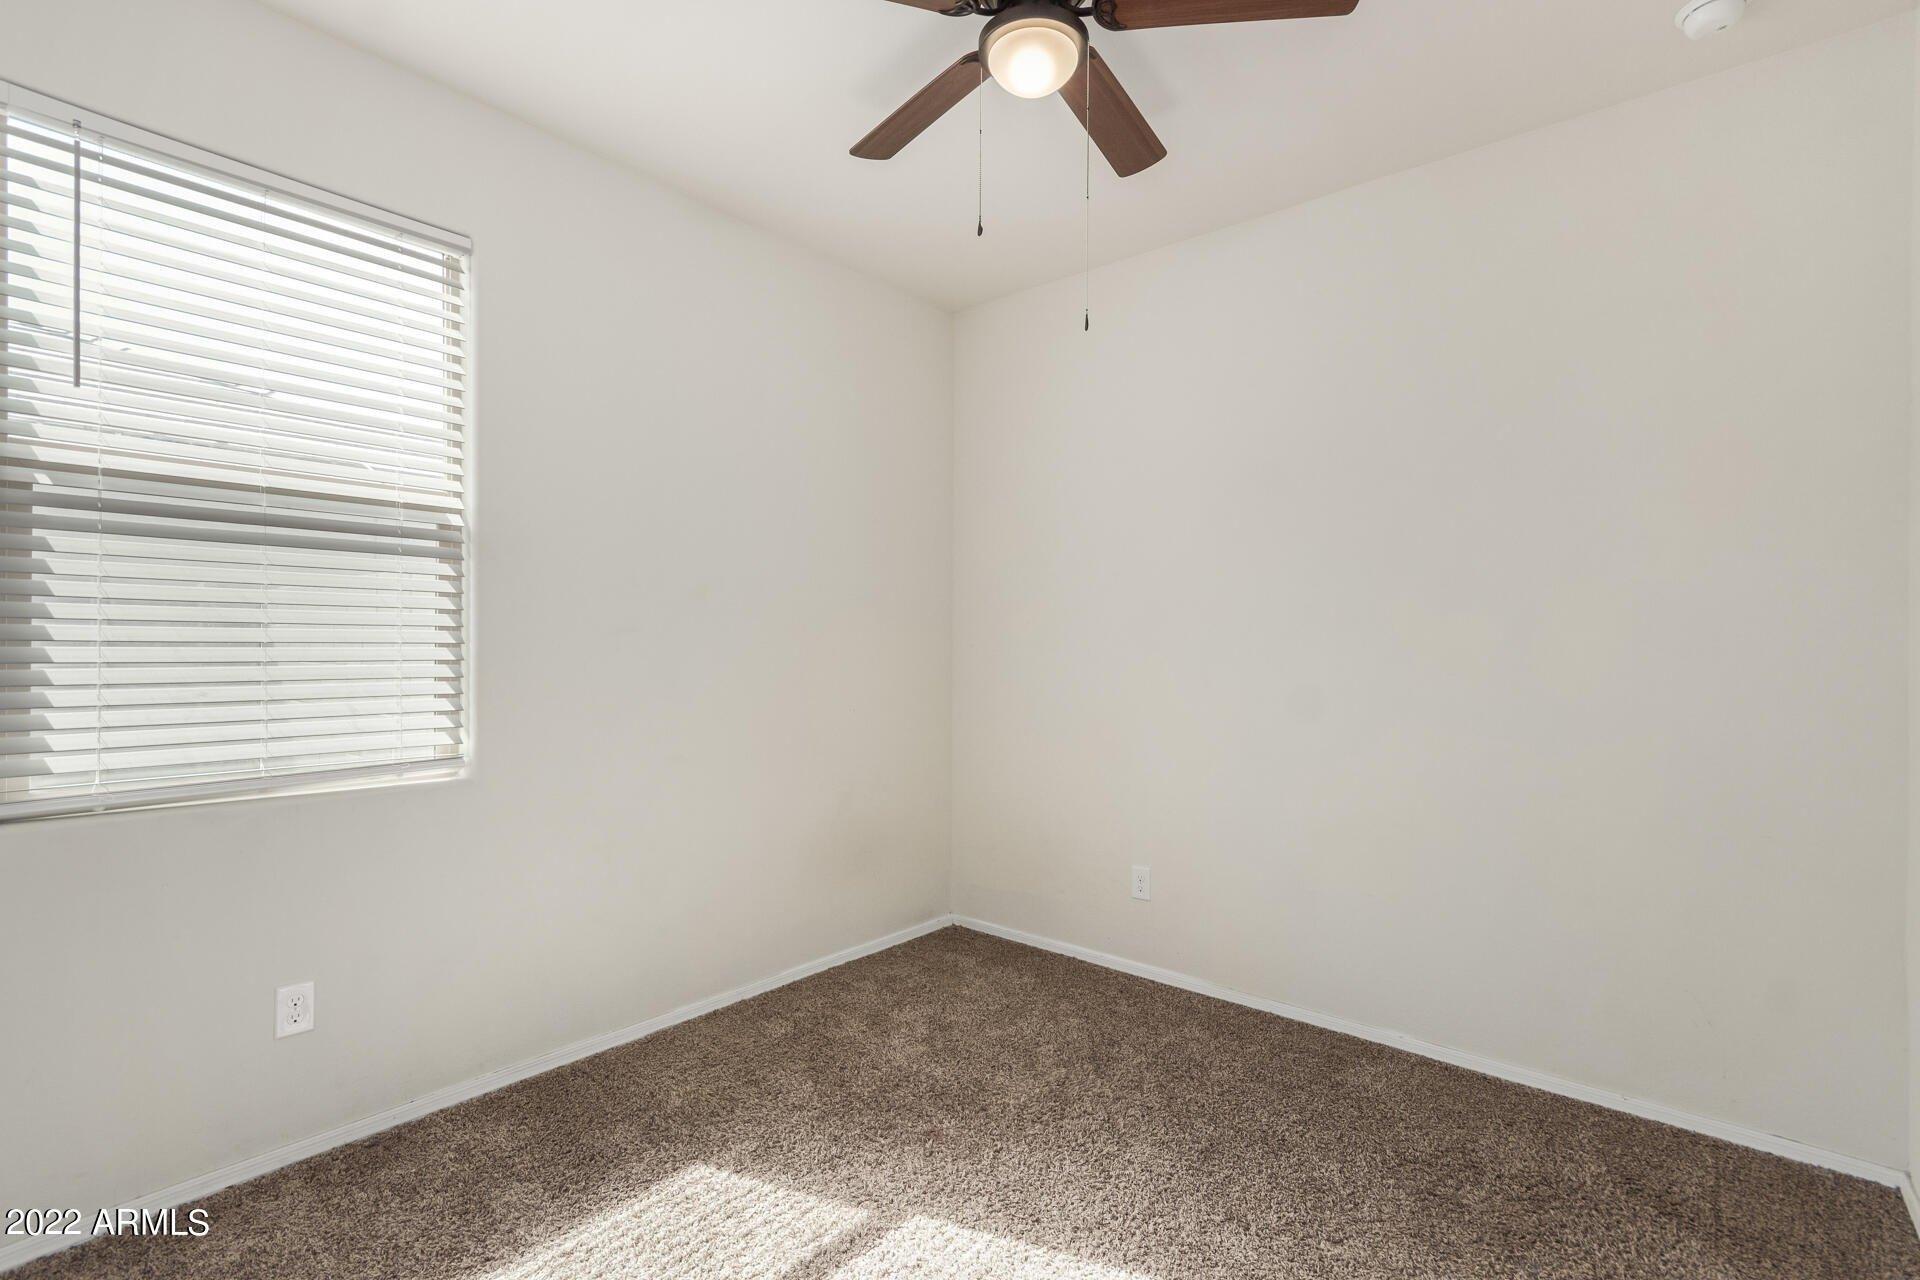
This Single-story former model home in Sundance is situated on a spacious HALF ACRE corner lot with 4 bedrooms, 2.5 baths, and a 4-car garage. Features include formal living/dining, an office, a chef's kitchen with granite, double ovens, walk in pantry and tons of counters/cabinets, The primary suite offers a sitting area with fireplace and private backyard access. The 5 piece master bathroom has a jetted tub and walk in closet. Enjoy a sparkling pool, outdoor fireplace, and plenty of room to expand or entertain. The exterior was just completely repaintednnThis home is being sold AS IS so bring your vision and your personal touches!nn$2,000 Lender Closing Costs Concession available to buyers financing with Lender with a Brain reduces buyer cash to close! Singlestory former model home on a spacious corner lot with 4 bedrooms, 2 baths, and a 4car garage. Features include formal living/dining, a chef's kitchen with stainless appliances, double ovens, and a new dishwasher. The primary suite offers a sitting area with fireplace and private backyard access. Enjoy a sparkling pool, outdoor fireplace, and plenty of room to expand or entertain. This home is being sold AS IS so bring your vision!
Interior Details
3181
N/A
3.5
Has Heating:
Yes
Heating Type:
Forced Air With Air Conditioning
Has Cooling:
Yes
Cooling Type:
Refrigerator
Has Fuel:
No
Fuel Type:
N/A
Has Basement:
No
Basement Type:
N/A
Has Flooring:
No
Flooring Type:
N/A
Has Fireplace:
Yes
Fireplace Type:
N/A
Property Details
23271
Yes
Yes
Type:
N/A
Location:
N/A
Status:
N/A
Number of Spaces:
N/A
N/A
N/A
N/A
N/A
N/A
N/A
N/A
Construction Details
N/A
Wood Frame
N/A
N/A
Concrete
Tax History
Year
Amount
Land
Improvement
Percent Change
Assessment
2020
$3,426
$5,960
$23,840
--%
$29,800
2019
$3,218
$5,530
$22,130
--%
$27,660
2018
$3,081
$4,940
$19,770
--%
$24,710
2017
$2,889
$5,020
$20,110
--%
$25,130
2016
$2,940
$5,050
$20,220
--%
$25,270
2014
$2,744
$3,790
$15,170
--%
$18,960
2013
$2,033
$2,810
$11,250
--%
$14,060
2012
$2,101
$2,830
$11,320
--%
$14,150

Average Home Price in 85326
Nearby Properties
Zip Code
Price
Bed
Bath
Sqft
Lot
Sold Date
$750,000
$750,000
-- Beds
4 Baths
3,010 Sqft
56,003 Lot (sqft)
Sold 10/26/2026
$513,223
-- Beds
3.5 Baths
3,181 Sqft
23,271 Lot (sqft)
Sold 10/26/2026
$534,735
$534,735
4 Beds
2.5 Baths
3,112 Sqft
18,129 Lot (sqft)
Sold 10/26/2026
$468,000
5 Beds
3 Baths
3,201 Sqft
10,380 Lot (sqft)
Sold 10/27/2026
$579,000
$579,000
4 Beds
2.5 Baths
3,112 Sqft
8,459 Lot (sqft)
Sold 10/27/2026
$540,000
$540,000
5 Beds
2.5 Baths
3,112 Sqft
9,948 Lot (sqft)
Sold 10/26/2026
$603,531
5 Beds
3.5 Baths
3,009 Sqft
17,005 Lot (sqft)
Sold 10/26/2026
$517,542
$517,542
-- Beds
3.5 Baths
3,009 Sqft
10,500 Lot (sqft)
Sold 10/26/2026