Member Features
Find Real Estate Bargain!
Full foreclosure details
Home value, equity and ownership info
Find homes priced below market
Get full access with a FREE Account
Already a member?
$779,000
Listing Price4beds
3baths
3,298sqft
7,200sqft lot
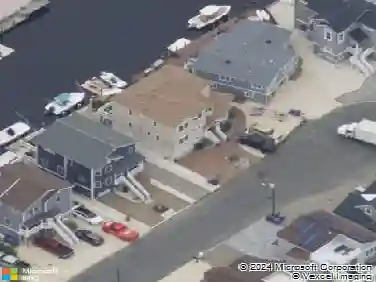
106 Ashburn Ave, Manahawkin, NJ 08050
Member Features
Find Real Estate Bargain!
Full foreclosure details
Home value, equity and ownership info
Find homes priced below market
Get full access with a FREE Account
Already a member?
For Sale
Off Market
Home type
Price / sqft
Year built
Home Details
This amazing home is now available and centrally located in Stafford Park, close to the Garden State Parkway, Rt 72, Rt 9 and Long Beach Island. Updated and only 6 years young, this home features 4 large bedrooms, 3 full bathrooms and 3298 sq ft of living space, not including the finished basement. Ceiling fans have been installed throughout the home for comfortable air circulation. On the main floor you will find a huge kitchen, wide open living space, a separate formal dining room as well as a full bedroom and bath. Upstairs there is another spacious living area and 3 additional large bedrooms as well as a conveniently located laundry room. The sizeable primary bedroom features a personal living room/office/flex space, an expansive walk in closet and full bathroom. In the tastefully finished basement you will find a full gym complete with all equipment you could ever need. The garage was recently painted and has epoxy floors. Outside you will find a relaxing front porch with railings installed. Take the paved walkway around the house or step through the back slider to find a fully fenced in backyard complete with a soothing hot tub. This home has it all, schedule your tour today!
Interior Details
3298
4
3
Has Heating:
Yes
Heating Type:
Forced Air With Air Conditioning
Has Cooling:
No
Cooling Type:
N/A
Has Fuel:
Yes
Fuel Type:
Gas
Has Basement:
No
Basement Type:
Basement (unspecified)
Has Flooring:
No
Flooring Type:
N/A
Has Fireplace:
Yes
Fireplace Type:
N/A
Property Details
7200
No
No
Type:
N/A
Location:
N/A
Status:
N/A
Number of Spaces:
N/A
N/A
N/A
N/A
N/A
N/A
N/A
N/A
Construction Details
Colonial
Frame
N/A
Gable
Asbestos
Tax History
Year
Amount
Land
Improvement
Percent Change
Assessment
2020
$953
$41,000
$0
--%
$41,000

Average Home Price in 08050
Nearby Properties
Zip Code
Price
Bed
Bath
Sqft
Lot
Sold Date
$875,000
$875,000
4 Beds
3 Baths
3,298 Sqft
7,200 Lot (sqft)
Sold 10/26/2026
$784,900
$784,900
4 Beds
3 Baths
3,306 Sqft
7,200 Lot (sqft)
Sold 10/26/2026
$644,900
$644,900
4 Beds
3 Baths
3,129 Sqft
7,200 Lot (sqft)
Sold 10/13/2026
$832,583
$832,583
4 Beds
3 Baths
3,298 Sqft
7,200 Lot (sqft)
Sold 10/26/2026
$772,165
5 Beds
3 Baths
3,031 Sqft
7,200 Lot (sqft)
Sold 10/26/2026
$779,000
4 Beds
3 Baths
3,298 Sqft
7,200 Lot (sqft)
Sold 10/26/2026
$665,000
4 Beds
3 Baths
3,306 Sqft
7,200 Lot (sqft)
Sold 07/10/2025
$772,397
4 Beds
3 Baths
3,408 Sqft
7,200 Lot (sqft)
Sold 10/26/2026
$824,999
5 Beds
4 Baths
3,416 Sqft
7,200 Lot (sqft)
Sold 10/26/2026