
Member Features
Find Real Estate Bargain!
Full foreclosure details
Home value, equity and ownership info
Find homes priced below market
Get full access with a FREE Account
Already a member?
$695,000
Listing Price5beds
3baths
2,713sqft
8,059sqft lot
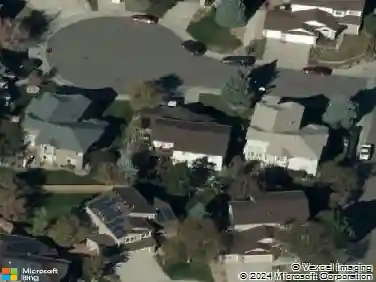
1218 Ascot Ave, Highlands Ranch, CO 80126
Member Features
Find Real Estate Bargain!
Full foreclosure details
Home value, equity and ownership info
Find homes priced below market
Get full access with a FREE Account
Already a member?
For Sale
Off Market
Home type
Price / sqft
Year built
Home Details
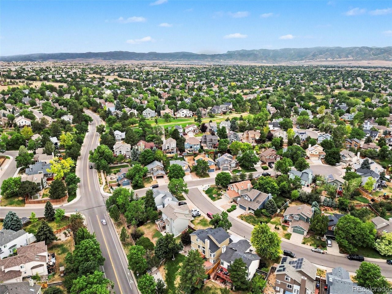
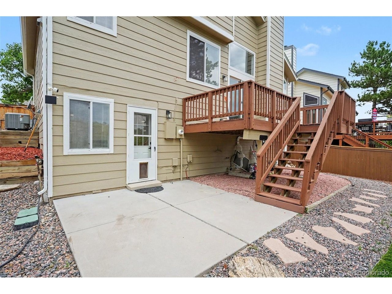
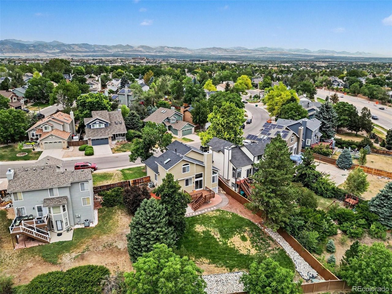
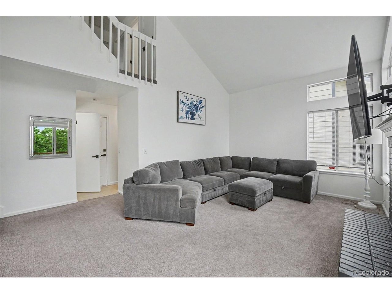
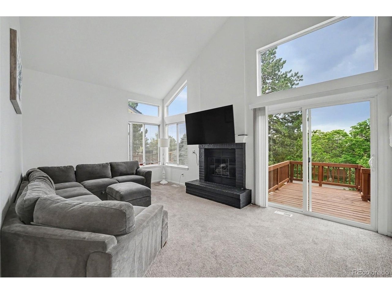
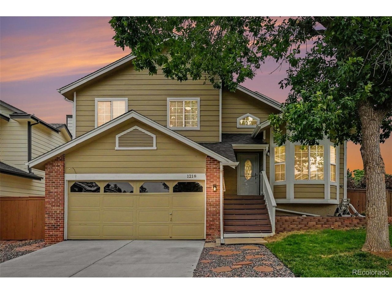
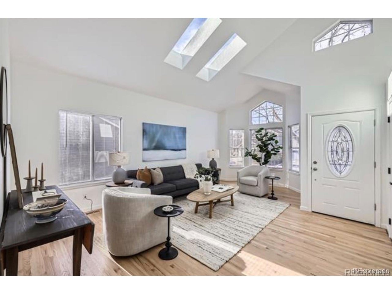
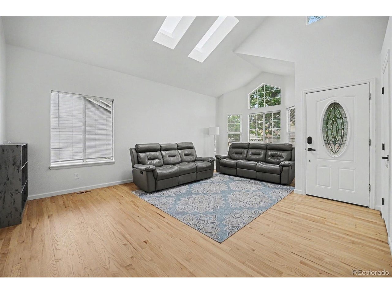
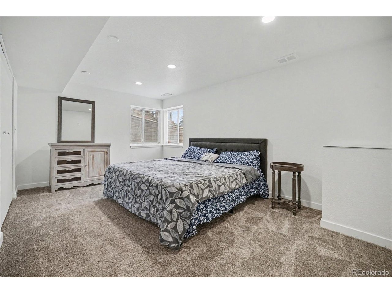
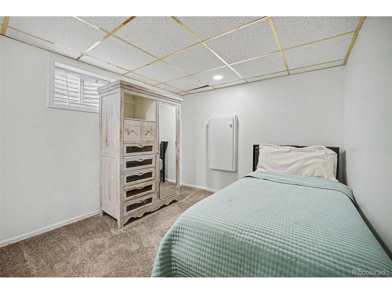
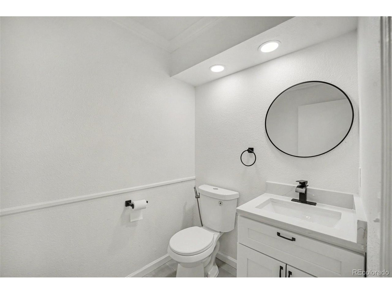
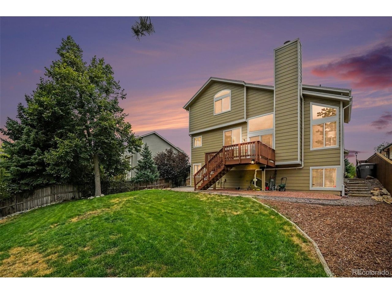
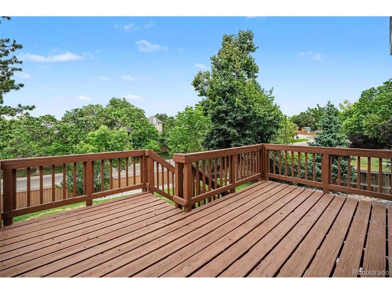
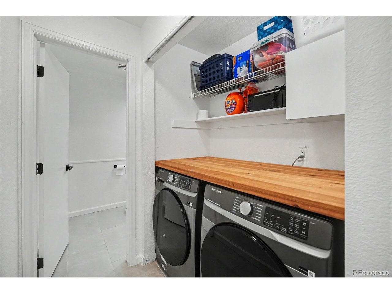
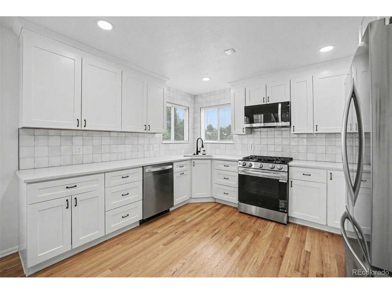
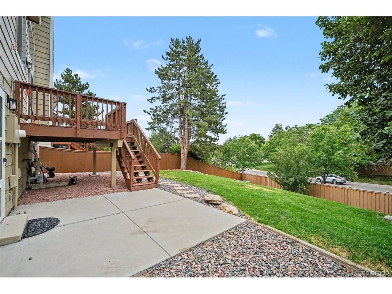
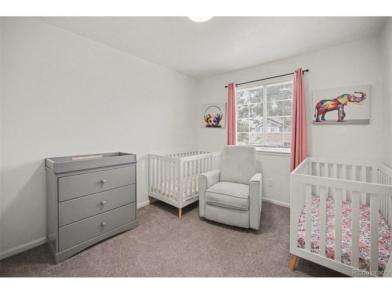
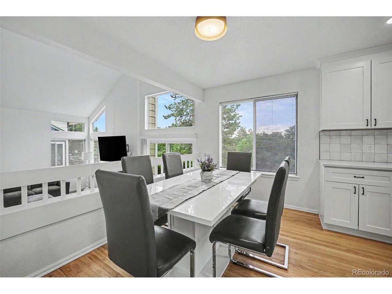
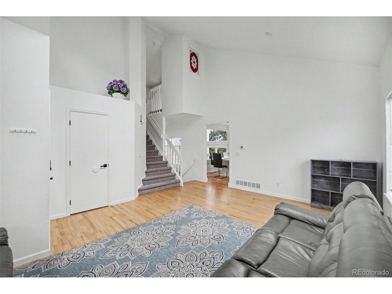
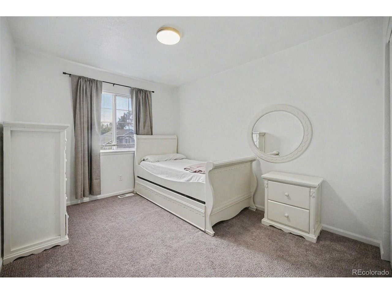
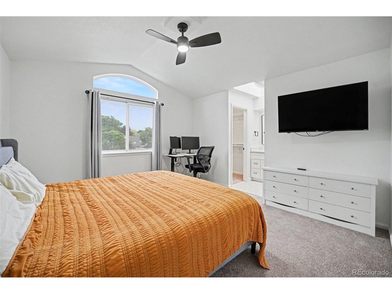
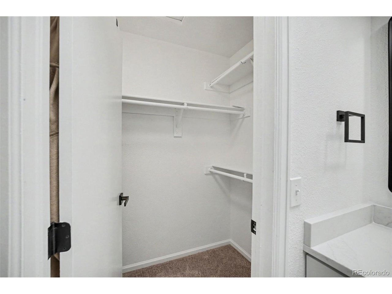
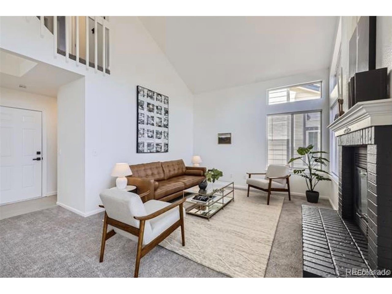
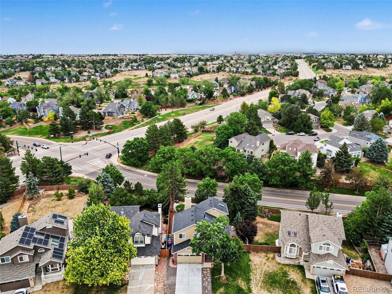
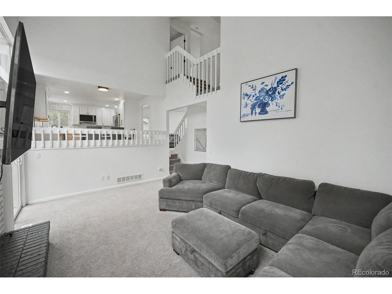
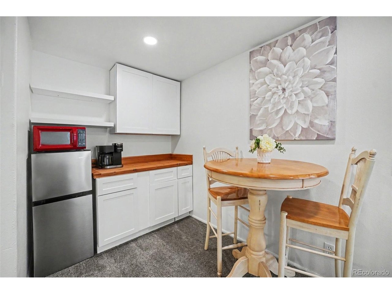
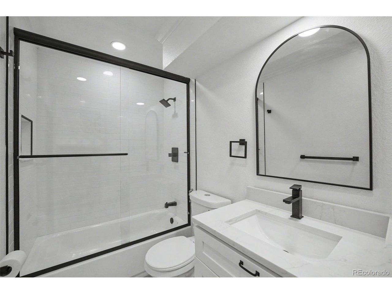
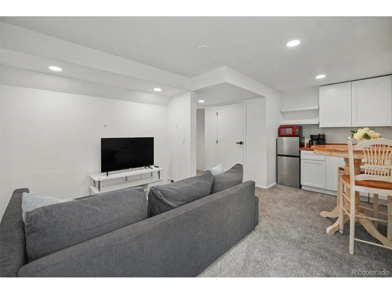
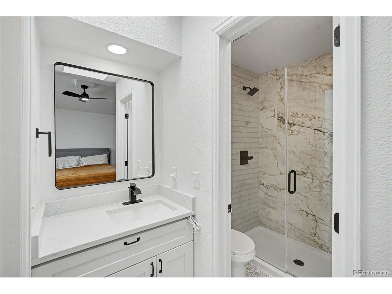
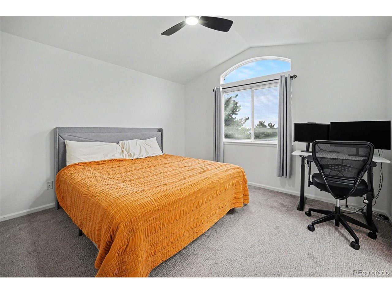
Welcome to 1218 Ascot Avenue, a move-in-ready 5-bedroom, 4-bath home with extensive updates, multiple living spaces, and a finished walk-out lower level offering incredible flexibility. The light-filled main level features soaring ceilings, hardwood flooring, and a remodeled kitchen with soft-close cabinetry, quartz countertops, stainless steel appliances, generous workspace, and an eat-in area.nnThe spacious primary suite includes a beautifully renovated en-suite bathroom with oversized tile, a European-style glass shower, and modern finishes. Additional bedrooms feature newer carpet, while the updated full bathroom adds comfort and style.nnThe finished walk-out lower level offers space for a guest suite, home office, gym, game room, media room, playroom, or multi-generational living, complete with a private bathroom and direct backyard access.nnOutside, enjoy a large lot with mature trees, two apple trees, refreshed landscaping, a six-foot privacy fence, and an elevated deck overlooking the backyard. The garage features a coated floor, and the concrete driveway has also been updated.nnMajor improvements completed approximately 18 months ago include the furnace, central A/C, driveway, flooring, remodeled kitchen and bathrooms, popcorn-ceiling removal, and additional updates throughout. The sewer line was also recently repaired. Conveniently located near parks, schools, shopping, dining, and commuter routes.nn**Get a permanent 1-point interest rate buy down funded entirely vi
Interior Details
2713
5
3
Has Heating:
Yes
Heating Type:
Central
Has Cooling:
Yes
Cooling Type:
Central
Has Fuel:
No
Fuel Type:
N/A
Has Basement:
No
Basement Type:
Full, Daylight
Has Flooring:
No
Flooring Type:
Covered
Has Fireplace:
Yes
Fireplace Type:
N/A
Property Details
8059
No
No
Type:
N/A
Location:
N/A
Status:
N/A
Number of Spaces:
N/A
No
No
No
No
Yes
No
No
Construction Details
Split Level
Aluminum/vinyl
N/A
Gable
Composition Shingle
Tax History
Year
Amount
Land
Improvement
Percent Change
Assessment
2019
$2,950
$6,710
$24,990
--%
$31,700
2019
$2,950
$6,710
$24,990
--%
$31,700
2018
$2,534
$6,160
$20,660
--%
$26,820
2017
$2,307
$6,160
$20,660
--%
$26,820
2016
$2,156
$6,100
$18,490
--%
$24,590
2013
$1,784
$4,340
$14,060
--%
$18,400
2013
$1,784
$4,340
$14,060
--%
$18,400
2012
$1,863
$5,090
$14,030
--%
$19,120

Average Home Price in 80126
Nearby Properties
Zip Code
Price
Bed
Bath
Sqft
Lot
Sold Date
$685,351
4 Beds
3 Baths
2,525 Sqft
5,532 Lot (sqft)
Sold 09/11/2026
$812,447
5 Beds
3 Baths
3,011 Sqft
8,276 Lot (sqft)
Sold 06/15/2026
$799,000
4 Beds
3 Baths
2,501 Sqft
9,540 Lot (sqft)
Sold 10/13/2026
$695,000
5 Beds
3 Baths
2,713 Sqft
8,059 Lot (sqft)
Sold 07/30/2026
$845,000
5 Beds
4 Baths
2,650 Sqft
7,405 Lot (sqft)
Sold 09/29/2026
$749,108
3 Beds
3 Baths
2,502 Sqft
9,191 Lot (sqft)
Sold 10/27/2026
$759,096
4 Beds
3 Baths
2,338 Sqft
6,839 Lot (sqft)
Sold 10/27/2026
$845,000
5 Beds
4 Baths
2,860 Sqft
7,797 Lot (sqft)
Sold 10/26/2026
$784,500
5 Beds
4 Baths
2,711 Sqft
8,102 Lot (sqft)
Sold 10/26/2026
Calculators
Mortgage
Mortgage Calculator
Details for 1218 ASCOT AVE
Property Debt
Foreclosure Contact Details
Similar Homes Nearby

Guides for Ascot Ave

This blog post explores real estate trends in Omaha and nearby Nebraska cities, analyzing property values, sale prices, and market activity to guide buyers, sellers, and investors.



