Member Features
Find Real Estate Bargain!
Full foreclosure details
Home value, equity and ownership info
Find homes priced below market
Get full access with a FREE Account
Already a member?
$598,000
Listing Price4beds
5baths
2,950sqft
46,958sqft lot
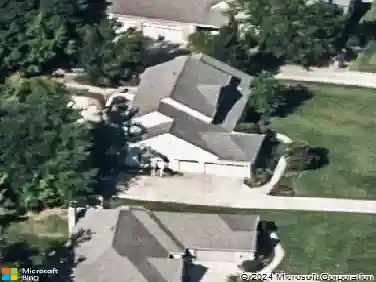
676 Asbury Rd, Cincinnati, OH 45255
Member Features
Find Real Estate Bargain!
Full foreclosure details
Home value, equity and ownership info
Find homes priced below market
Get full access with a FREE Account
Already a member?
For Sale
Off Market
Home type
Price / sqft
Year built
Home Details
This beautifully updated home offers an ideal floor plan, featuring a large entryway, living room, kitchen, and laundry area, all conveniently located on the main level. Stunning hardwood floors,custom built-ins add warmth and character throughout. The kitchen is a showstopper, featuring abundant cabinetry, island seating, and ample space for gathering. The finished lower level includes a full bath, a great room, and a versatile space perfect for a media or game room, with a walkout. The primary suite features a double vanity, a tub, and a walk-in shower with a nature view. Outside, enjoy a fantastic yard complete with a unique He/She Shed with electricity, plus an attached 1-car garage and two additional garages connected to the shed. A potential rental unit attached to the main home offers income-producing possibilities. With 4 bedrooms, 5.5 baths, and updates throughout, this home combines comfort and charm in one of Anderson Townships desirable neighborhoods. Showings start 10/2!
Interior Details
2950
4
5
Has Heating:
Yes
Heating Type:
Baseboard
Has Cooling:
Yes
Cooling Type:
Central
Has Fuel:
Yes
Fuel Type:
Oil
Has Basement:
No
Basement Type:
Partial
Has Flooring:
No
Flooring Type:
N/A
Has Fireplace:
Yes
Fireplace Type:
N/A
Property Details
46958
No
No
Type:
Garage, Detached
Location:
N/A
Status:
N/A
Number of Spaces:
4
No
No
No
No
Yes
No
No
Construction Details
Conventional
Aluminum/vinyl
N/A
N/A
Asphalt
Tax History
Year
Amount
Land
Improvement
Percent Change
Assessment
2019
$6,449
$32,029
$56,487
--%
$88,516
2018
$6,050
$32,029
$56,487
--%
$88,516
2017
$5,893
$32,029
$56,487
--%
$88,516
2016
$5,408
$32,074
$47,149
--%
$79,223
2015
$5,152
$32,074
$47,149
--%
$79,223
2013
$3,398
$32,729
$22,285
--%
$55,013
2012
$3,393
$32,729
$22,285
--%
$55,013

Average Home Price in 45255
Nearby Properties
Zip Code
Price
Bed
Bath
Sqft
Lot
Sold Date
$381,172
4 Beds
2.5 Baths
2,597 Sqft
11,979 Lot (sqft)
Sold 10/20/2026
$425,432
3 Beds
2 Baths
2,858 Sqft
42,645 Lot (sqft)
Sold 06/19/2026
$529,900
4 Beds
3 Baths
2,758 Sqft
22,608 Lot (sqft)
Sold 10/13/2026
$564,978
4 Beds
2.5 Baths
2,990 Sqft
32,670 Lot (sqft)
Sold 10/27/2026
$410,000
3 Beds
2 Baths
2,787 Sqft
12,023 Lot (sqft)
Sold 10/13/2026
$657,270
$657,270
4 Beds
2.5 Baths
3,041 Sqft
58,806 Lot (sqft)
Sold 10/27/2026
$598,000
$598,000
4 Beds
5 Baths
2,950 Sqft
46,958 Lot (sqft)
Sold 10/13/2026
$416,487
4 Beds
2.5 Baths
2,619 Sqft
12,023 Lot (sqft)
Sold 10/26/2026