Member Features
Find Real Estate Bargain!
Full foreclosure details
Home value, equity and ownership info
Find homes priced below market
Get full access with a FREE Account
Already a member?
$384,900
Listing Price3beds
2baths
1,680sqft
21,344sqft lot
65 Asbury Ct, Odenville, AL 35120
Member Features
Find Real Estate Bargain!
Full foreclosure details
Home value, equity and ownership info
Find homes priced below market
Get full access with a FREE Account
Already a member?
For Sale
Off Market
Home type
Price / sqft
Year built
Home Details
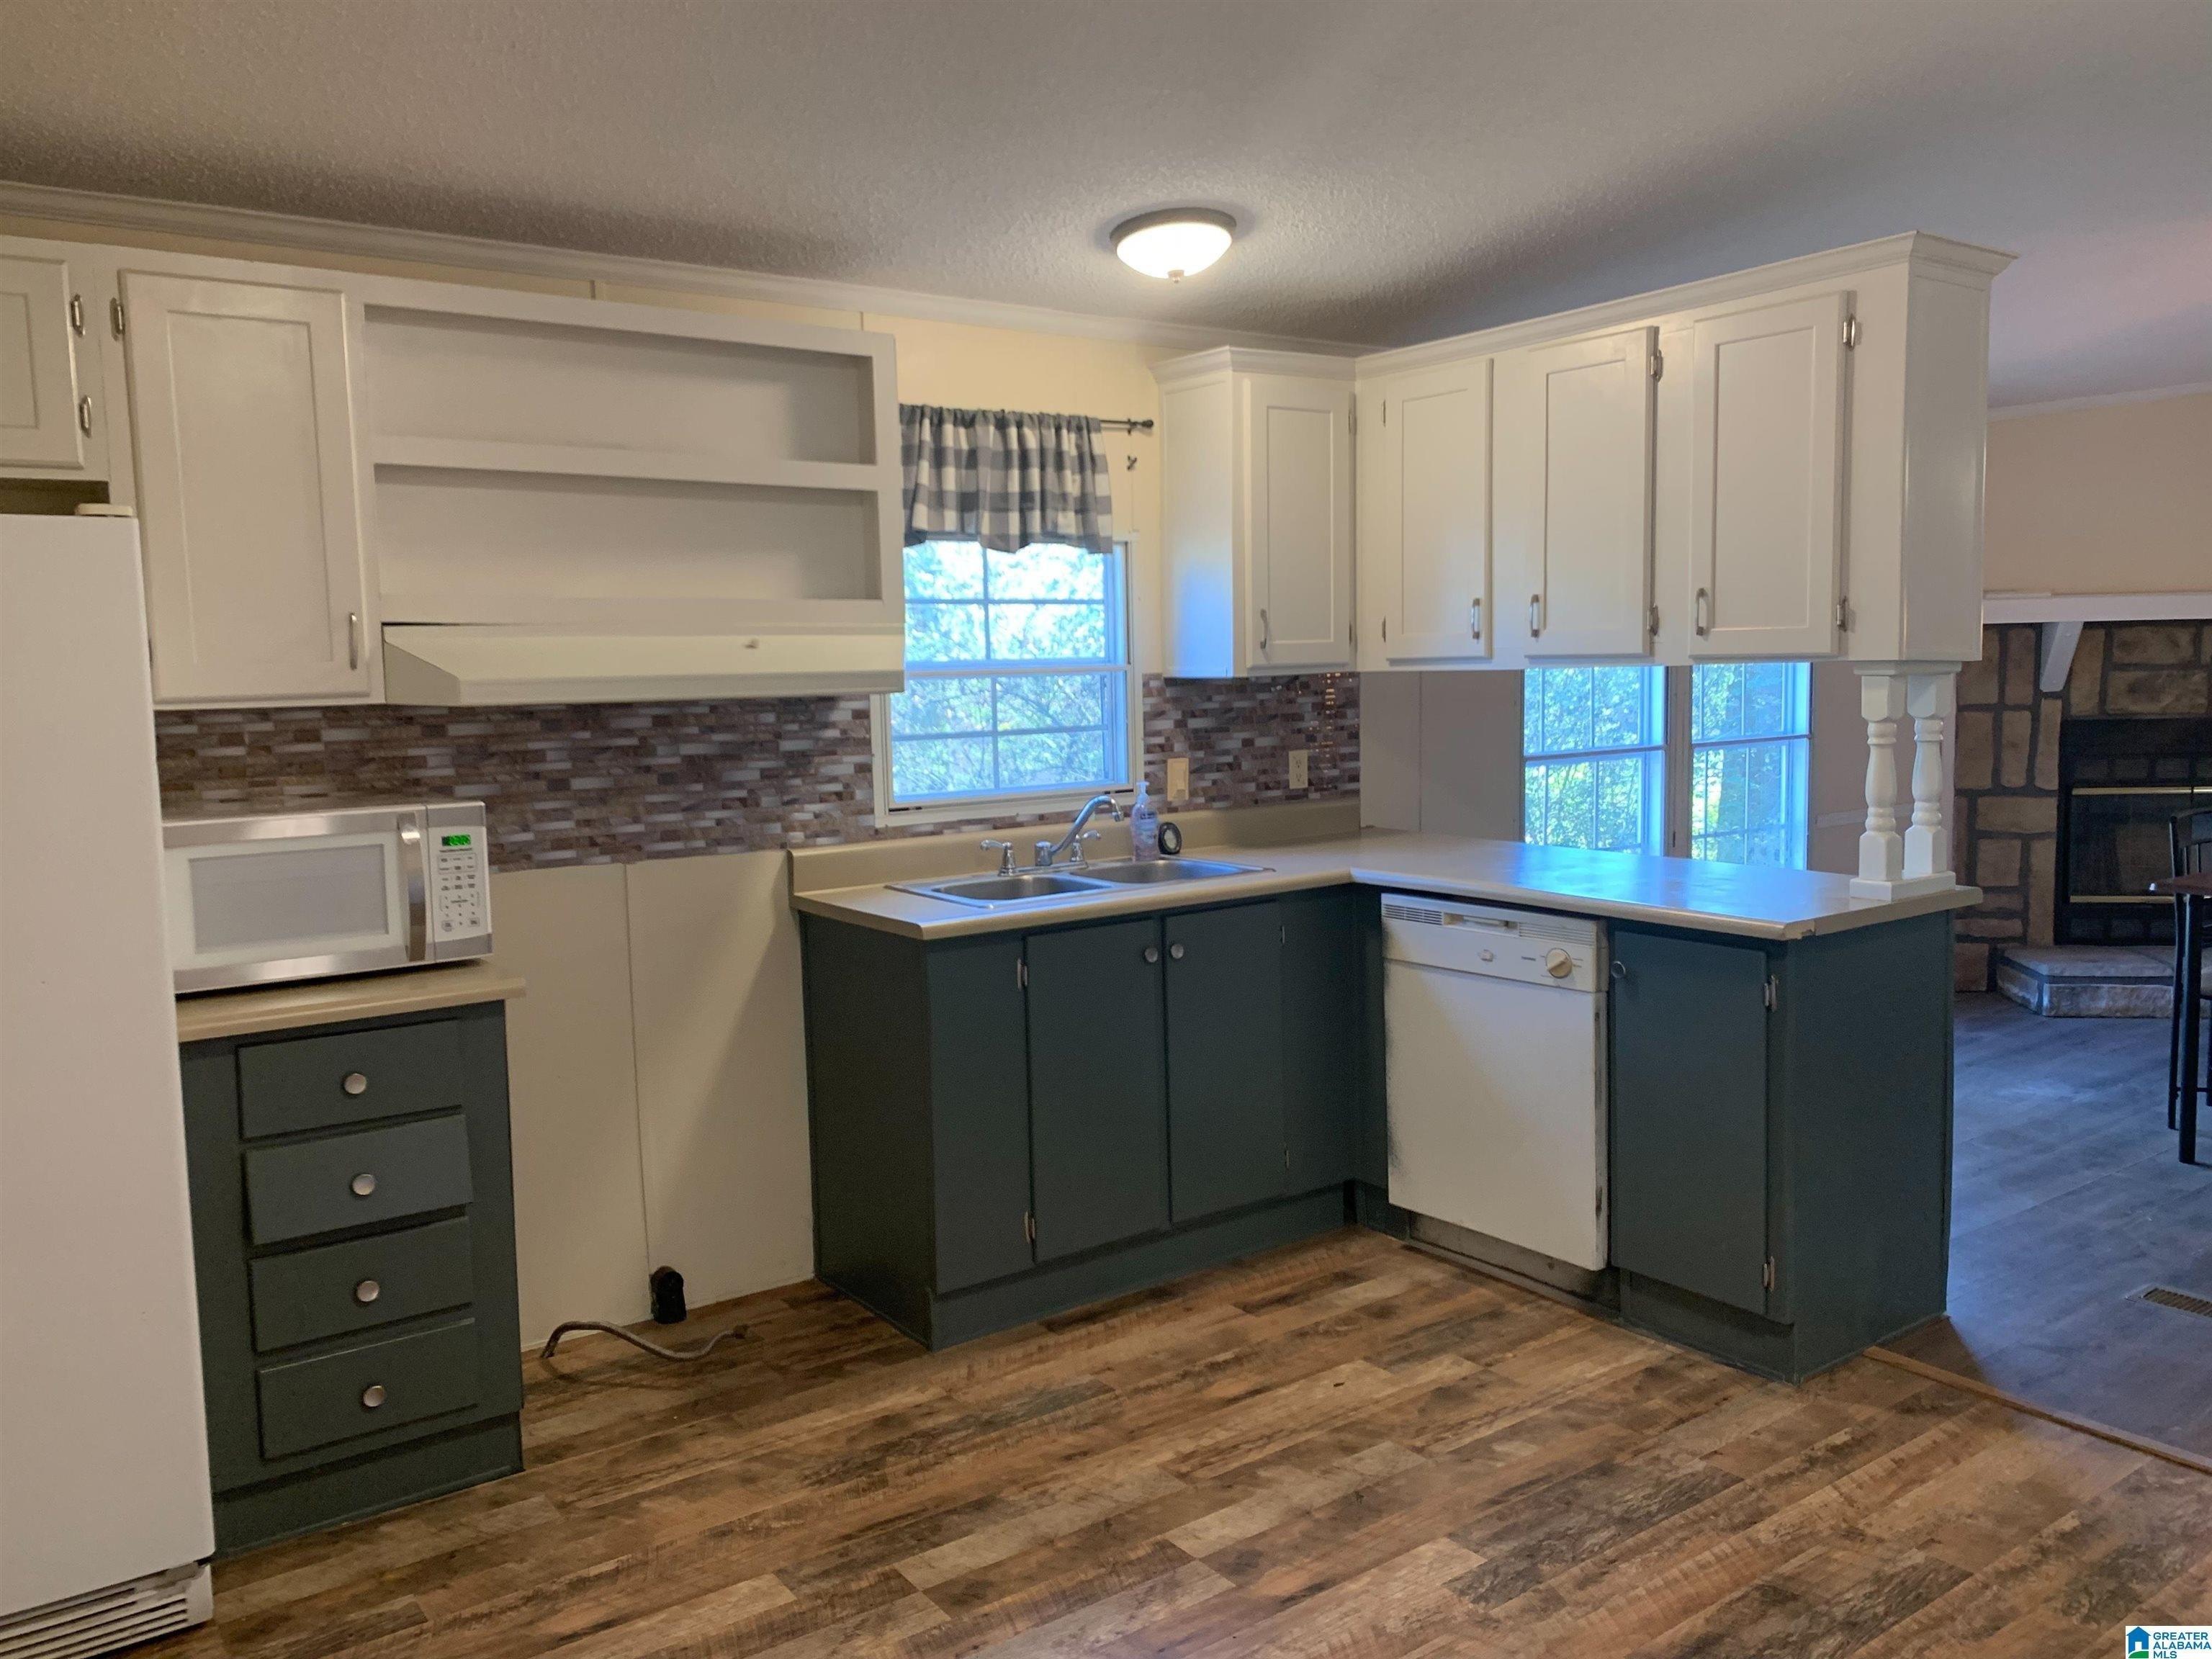
New Construction in The Grove Subdivision. You will love the covered front porch and large back deck. The Daylight basement is framed with plumbing stubbed for future expansion. Walk out basement with a poured concrete patio underneath the deck. The one level open floor plan flows well between the Living, Dining, and Kitchen. Custom cabinets and pantry closet in the Kitchen. The interior features include LVP flooring through out the common areas , solid surface counter tops and stainless appliances. The Master suite has a large walk in closet, tile shower, freestanding tub and a double vanity. 2 car basement garage on a great level lot with a large backyard.
Interior Details
1680
3
2
Has Heating:
Yes
Heating Type:
Forced Air With Air Conditioning
Has Cooling:
Yes
Cooling Type:
N/A
Has Fuel:
No
Fuel Type:
N/A
Has Basement:
No
Basement Type:
Basement (unspecified)
Has Flooring:
No
Flooring Type:
Vinyl/resilient
Has Fireplace:
Yes
Fireplace Type:
N/A
Property Details
21344
No
No
Type:
N/A
Location:
N/A
Status:
N/A
Number of Spaces:
N/A
N/A
N/A
N/A
N/A
N/A
N/A
N/A
Construction Details
N/A
Fiber Cement Siding (hardi-board/hardi-plank)
N/A
Gable/hip
Asphalt
Tax History
Year
Amount
Land
Improvement
Percent Change
Assessment
2020
$76
$0
$0
--%
$2,480
2019
$76
$0
$0
--%
$2,480
2018
$74
$0
$0
--%
$2,400
2016
$161
$0
$0
--%
$5,200
2015
$161
$0
$0
--%
$5,200
2014
$161
$0
$0
--%
$5,200
2013
$161
$0
$0
--%
$5,200
2012
$161
$0
$0
--%
$5,200

Average Home Price in 35120
Nearby Properties
Zip Code
Price
Bed
Bath
Sqft
Lot
Sold Date
$267,125
-- Beds
1 Baths
1,630 Sqft
19,166 Lot (sqft)
Sold 10/10/2026
$383,569
$383,569
3 Beds
3 Baths
1,712 Sqft
19,602 Lot (sqft)
Sold 10/27/2026
$388,000
$388,000
3 Beds
2 Baths
1,715 Sqft
21,344 Lot (sqft)
Sold 11/02/2026
$384,900
$384,900
3 Beds
2 Baths
1,680 Sqft
21,344 Lot (sqft)
Sold 11/02/2026
$339,900
$339,900
3 Beds
2 Baths
1,593 Sqft
21,344 Lot (sqft)
Sold 11/02/2026