Member Features
Find Real Estate Bargain!
Full foreclosure details
Home value, equity and ownership info
Find homes priced below market
Get full access with a FREE Account
Already a member?
$388,000
Listing Price3beds
2baths
1,715sqft
21,344sqft lot
75 Asbury Ct, Odenville, AL 35120
Member Features
Find Real Estate Bargain!
Full foreclosure details
Home value, equity and ownership info
Find homes priced below market
Get full access with a FREE Account
Already a member?
For Sale
Off Market
Home type
Price / sqft
Year built
Home Details
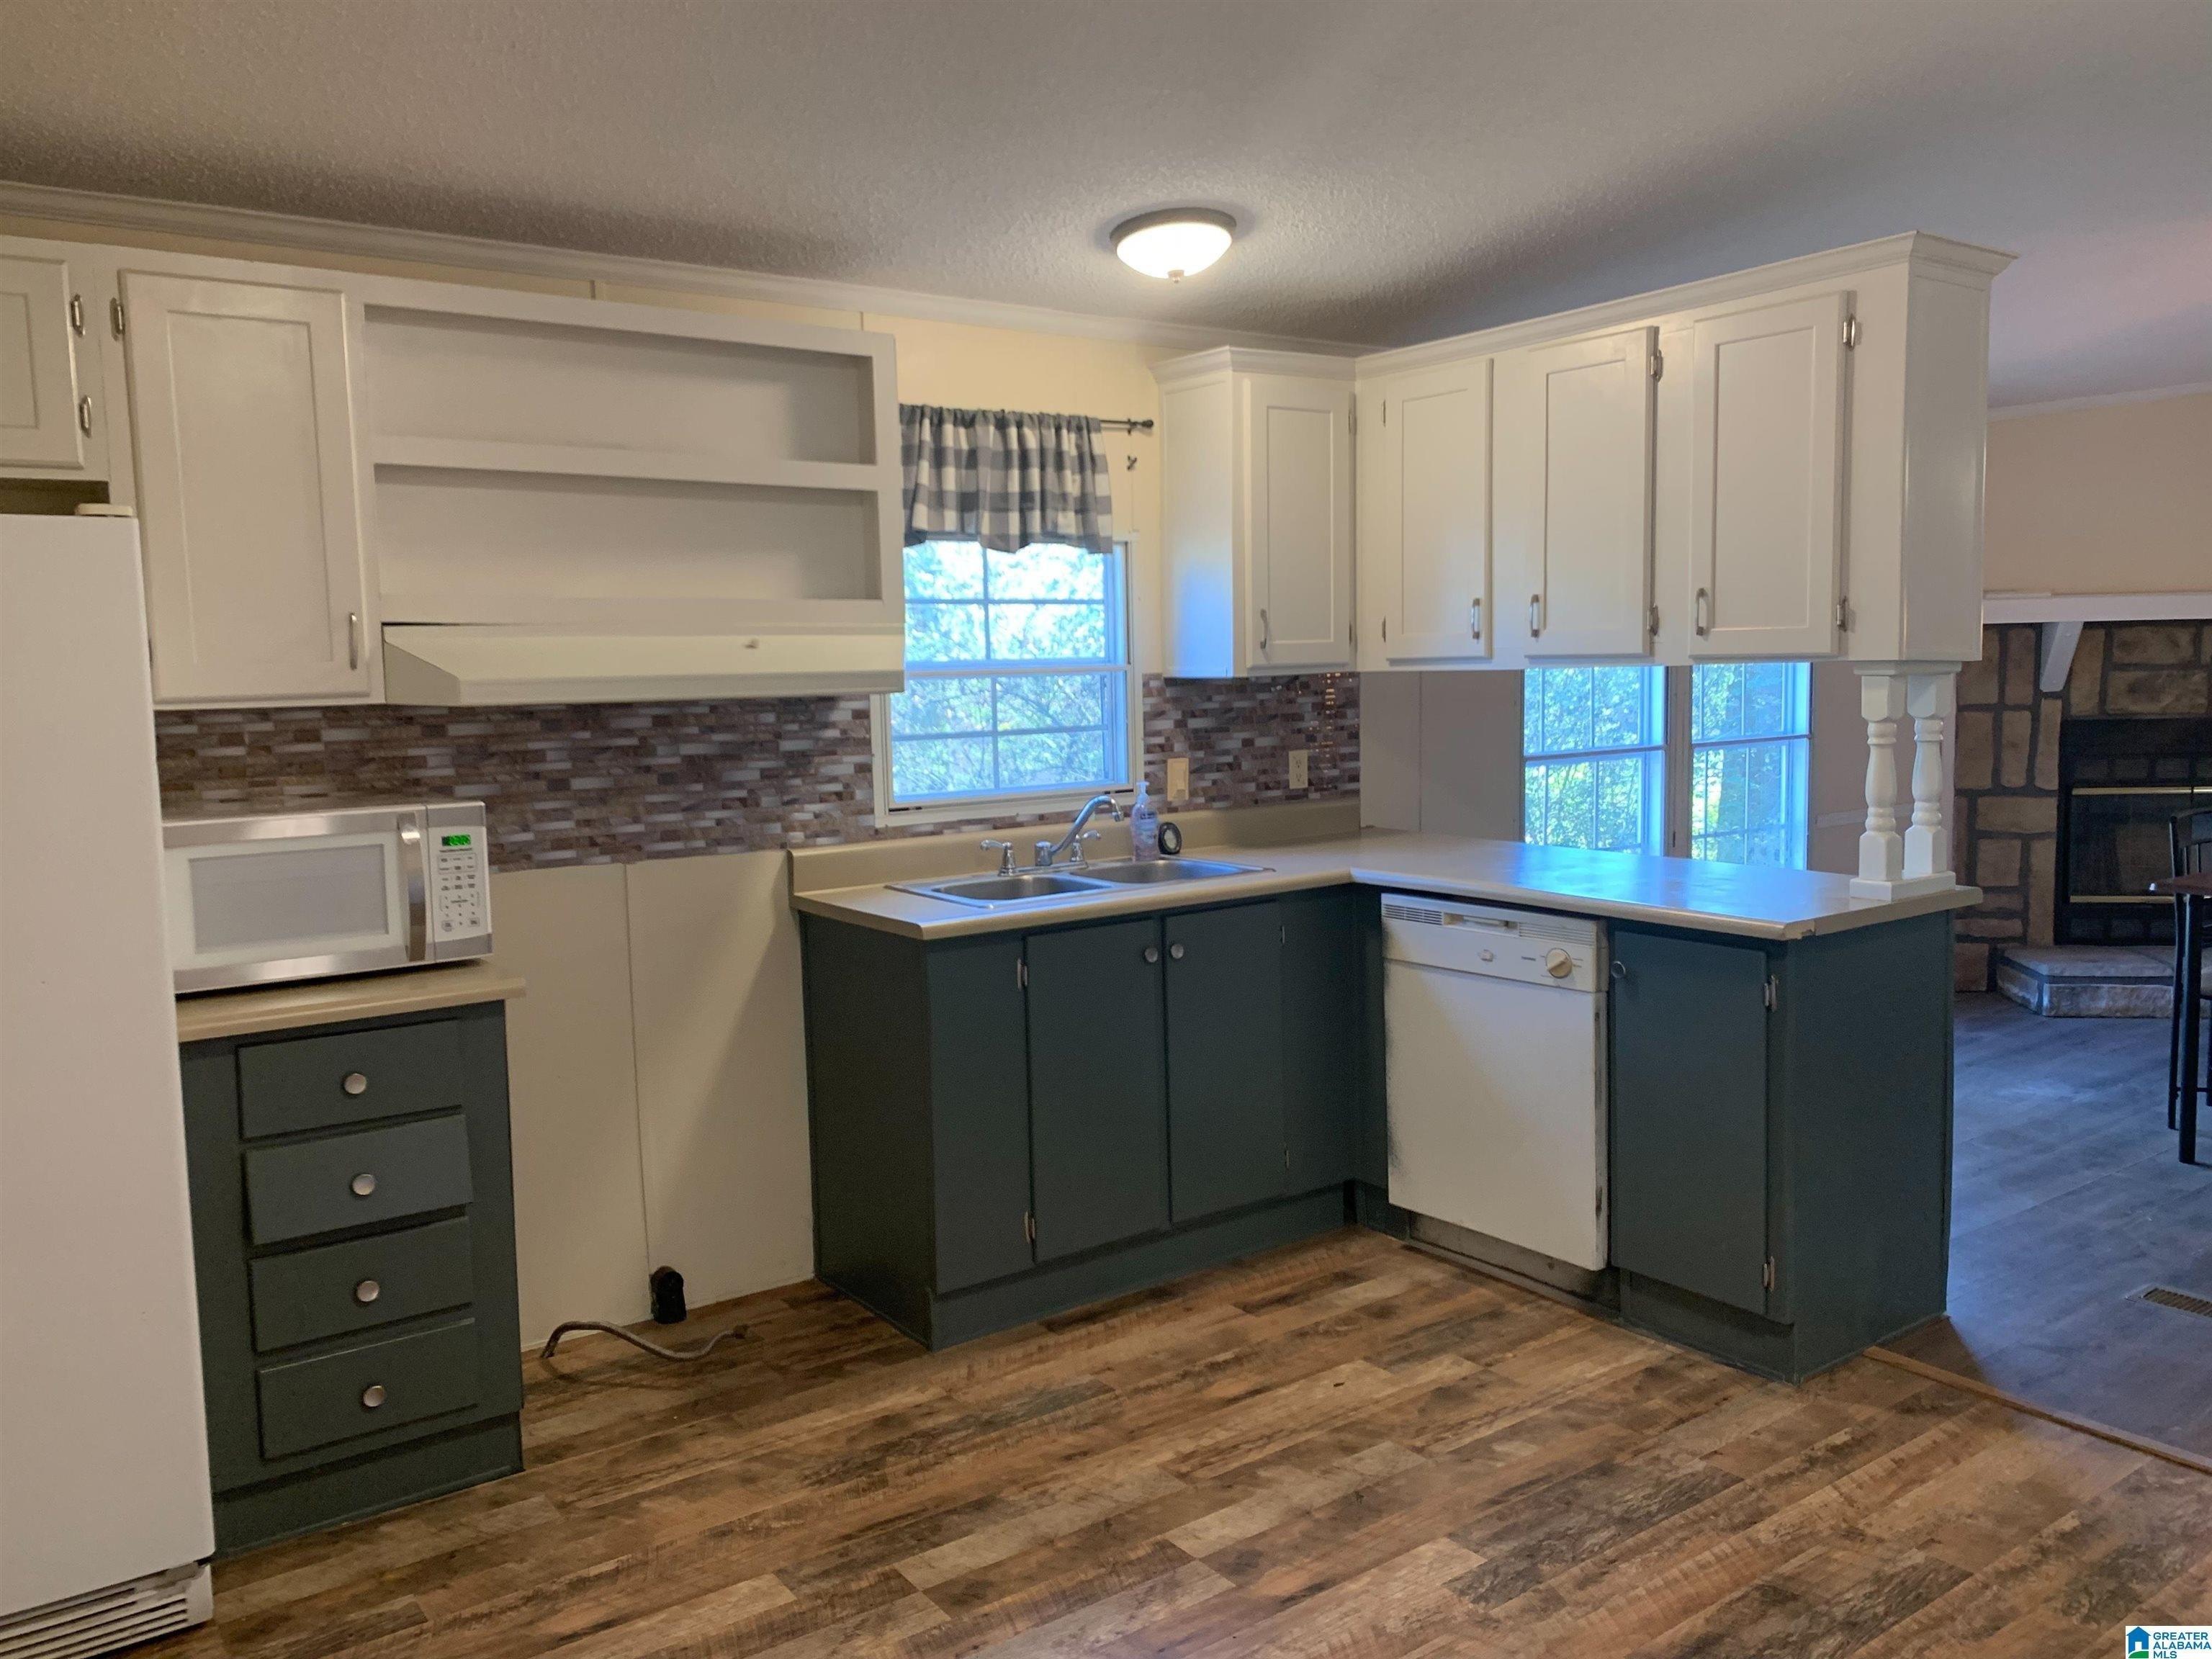
It's hard to find a newer home that's been built with craftsmanship in today's marketplace. At 75 Asbury Court, we've got a quality product at a competitive price. As you walk through the front door, your're met with the expansive open concept floor plan. An oversized living room greets you with a brick fireplace and luxury vinyl planking that flows seamlessly from room to room. Granite countertops will be noticed in both the kitchen and baths. Down the hallway, you have a large pantry and storage area along with a private laundry room.The master bathroom will be an oasis for the new owner with a garden tub and walk in tile shower. The deep 2 car garage gives plenty of space for multiple vehicles with an opportunity for additional finished square footage. Venture out to the open back deck and take in the tranquility of living in Saint Clair County. Don't miss out on this incredible opportunity!
Interior Details
1715
3
2
Has Heating:
Yes
Heating Type:
Forced Air With Air Conditioning
Has Cooling:
Yes
Cooling Type:
N/A
Has Fuel:
No
Fuel Type:
N/A
Has Basement:
No
Basement Type:
Basement (unspecified)
Has Flooring:
No
Flooring Type:
Vinyl/resilient
Has Fireplace:
Yes
Fireplace Type:
N/A
Property Details
21344
No
No
Type:
N/A
Location:
N/A
Status:
N/A
Number of Spaces:
N/A
N/A
N/A
N/A
N/A
N/A
N/A
N/A
Construction Details
N/A
Fiber Cement Siding (hardi-board/hardi-plank)
N/A
Gable/hip
Asphalt
Tax History
Year
Amount
Land
Improvement
Percent Change
Assessment
2020
$76
$0
$0
--%
$2,480
2019
$76
$0
$0
--%
$2,480
2018
$74
$0
$0
--%
$2,400
2016
$161
$0
$0
--%
$5,200
2015
$161
$0
$0
--%
$5,200
2014
$161
$0
$0
--%
$5,200
2013
$161
$0
$0
--%
$5,200
2012
$161
$0
$0
--%
$5,200

Average Home Price in 35120
Nearby Properties
Zip Code
Price
Bed
Bath
Sqft
Lot
Sold Date
$383,569
$383,569
3 Beds
3 Baths
1,712 Sqft
19,602 Lot (sqft)
Sold 10/27/2026
$388,000
$388,000
3 Beds
2 Baths
1,715 Sqft
21,344 Lot (sqft)
Sold 11/02/2026
$384,900
$384,900
3 Beds
2 Baths
1,680 Sqft
21,344 Lot (sqft)
Sold 11/02/2026
$339,900
$339,900
3 Beds
2 Baths
1,593 Sqft
21,344 Lot (sqft)
Sold 11/02/2026