Member Features
Find Real Estate Bargain!
Full foreclosure details
Home value, equity and ownership info
Find homes priced below market
Get full access with a FREE Account
Already a member?
$575,000
Listing Price4beds
5baths
2,591sqft
95,832sqft lot
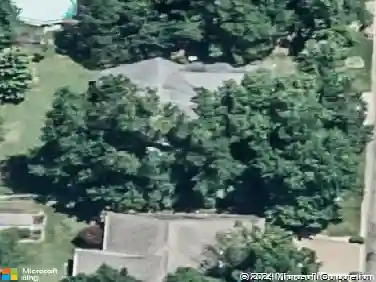
3101 Arrowhead Dr, Evansville, IN 47720
Member Features
Find Real Estate Bargain!
Full foreclosure details
Home value, equity and ownership info
Find homes priced below market
Get full access with a FREE Account
Already a member?
For Sale
Off Market
Home type
Price / sqft
Year built
Home Details
Set on 2.2 partially wooded acres in the peaceful Echo Hills Subdivision, this move-in ready two-story home offers space, comfort, and charm with 4 bedrooms and 4.5 bathrooms in a layout ideal for everyday living and entertaining. The main floor features a welcoming foyer, a formal dining or sitting room, and a beautifully updated eat-in kitchen with Fehrenbacher cabinetry, quartz countertops, and stainless steel appliances, all open to the dining area. Just off the kitchen is a cozy living space with beamed ceilings, a brick fireplace, and large windows overlooking the private backyard. The main-level primary suite features built-ins, a fireplace, walk-in closet, an a fully renovated ensuite with heated floors, dual vanities, and walk-in tiled shower. A half bath and laundry room complete the main floor. Upstairs, youll find two generously sized bedrooms, each with walk-in closets and private bathrooms one room featuring a gas fireplace. The finished walk-out basement offers a versatile second living space with kitchenette and breakfast bar, a fourth bedroom, a full bath with a whirlpool tub, and laundry hookups perfect for guests, in-laws, or older children needing privacy. Enjoy outdoor living on the large brick patio, surrounded by mature landscaping and no rear neighbors. Additional features include a two-car attached garage, ample driveway parking, a storage area with exterior access for lawn equipment, full house generator, irrigation system, underground pet fence, sep
Interior Details
2591
4
5
Has Heating:
Yes
Heating Type:
Central
Has Cooling:
Yes
Cooling Type:
Central
Has Fuel:
Yes
Fuel Type:
Gas
Has Basement:
No
Basement Type:
Full
Has Flooring:
No
Flooring Type:
N/A
Has Fireplace:
Yes
Fireplace Type:
N/A
Property Details
95832
Yes
No
Type:
Garage, Attached
Location:
N/A
Status:
N/A
Number of Spaces:
2
N/A
N/A
N/A
N/A
N/A
N/A
N/A
Construction Details
N/A
N/A
N/A
N/A
Asphalt
Tax History
Year
Amount
Land
Improvement
Percent Change
Assessment
2019
$2,389
$58,100
$154,900
--%
$213,000
2019
$2,389
$58,100
$154,900
--%
$213,000
2018
$2,357
$58,100
$154,900
--%
$213,000
2017
$2,308
$58,100
$152,600
--%
$210,700
2016
$2,656
$26,900
$217,200
--%
$244,100

Average Home Price in 47720
Nearby Properties
Zip Code
Price
Bed
Bath
Sqft
Lot
Sold Date
$326,588
$326,588
4 Beds
3 Baths
2,656 Sqft
63,162 Lot (sqft)
Sold 09/18/2026
$575,000
4 Beds
5 Baths
2,591 Sqft
95,832 Lot (sqft)
Sold 10/13/2026
$580,742
3 Beds
2.5 Baths
2,731 Sqft
42,253 Lot (sqft)
Sold 10/27/2026
$555,000
3 Beds
2.5 Baths
2,907 Sqft
104,980 Lot (sqft)
Sold 10/26/2026