Member Features
Find Real Estate Bargain!
Full foreclosure details
Home value, equity and ownership info
Find homes priced below market
Get full access with a FREE Account
Already a member?
$930,000
Listing Price5beds
4baths
2,512sqft
9,365sqft lot
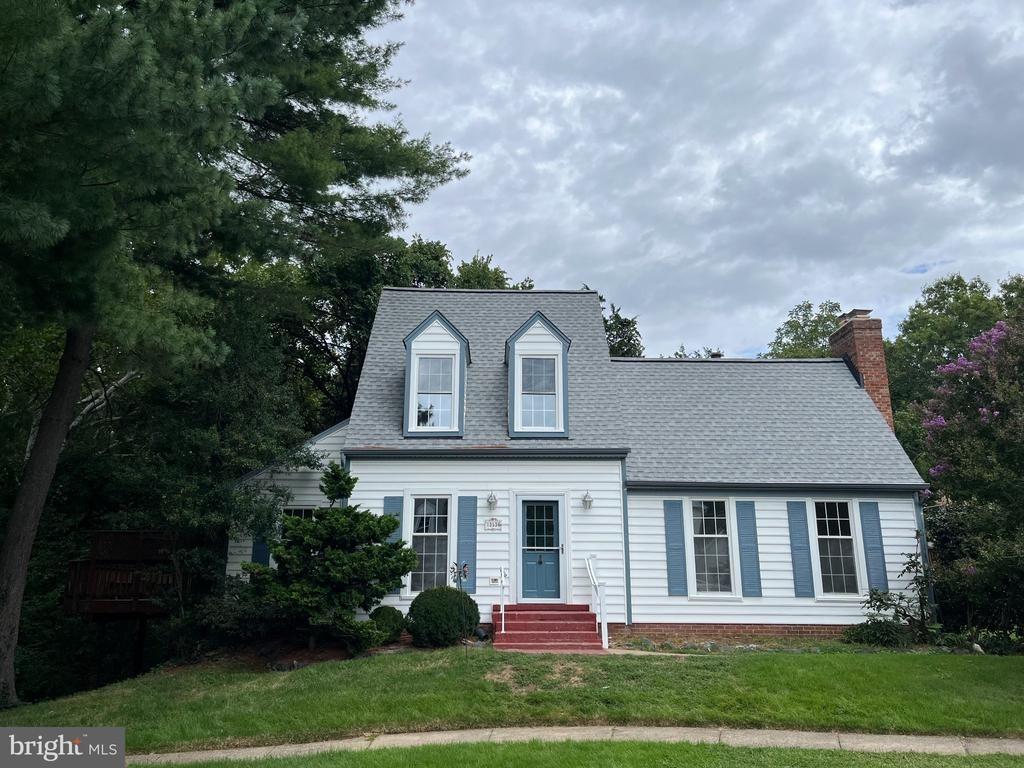
3512 Armfield Farm Dr, Chantilly, VA 20151
Member Features
Find Real Estate Bargain!
Full foreclosure details
Home value, equity and ownership info
Find homes priced below market
Get full access with a FREE Account
Already a member?
For Sale
Off Market
Home type
Price / sqft
Year built
Home Details
Be sure to check out the 3D Walk-Through in the virtual tour section! Welcome to this beautifully updated 5-bedroom, 3.5-bath detached home in the highly desirable Armfield Farms community! Offering approximately 3,493 square feet of stylish and functional living space on a generous .215-acre lot, this home seamlessly blends classic charm with thoughtful modern updates. This lot is especially desirable as it is one of the first homes in the neighborhood and features a home on only one side, providing an extra private side yardperfect for outdoor activities, gardening, or simply enjoying added privacy. The main level features gleaming Brazilian cherry hardwood floors in the formal living room and dining room, which is highlighted by bay windows that flood the space with extra natural light, creating an elegant and inviting atmosphere. The spacious family room is a standout, featuring a gas fireplace, floor-to-ceiling windows, and direct access to the Trex deck, which overlooks a private backyard backing to trees. A convenient half bath on this level adds to the homes functionality and comfort. The updated kitchen is both beautiful and functional, showcasing granite countertops, a peninsula breakfast bar, a stainless steel stove, microwave, and refrigerator, and a pantryideal for both everyday living and hosting gatherings. Upstairs, the luxurious primary suite is filled with plenty of natural light and offers a serene retreat with two walk-in closets in the spa-inspired en-sui
Interior Details
2512
5
4
Has Heating:
Yes
Heating Type:
Yes
Has Cooling:
Yes
Cooling Type:
Central
Has Fuel:
Yes
Fuel Type:
Electric
Has Basement:
No
Basement Type:
Full
Has Flooring:
No
Flooring Type:
Carpet
Has Fireplace:
Yes
Fireplace Type:
N/A
Property Details
9365
Yes
Yes
Type:
Garage, Attached
Location:
N/A
Status:
N/A
Number of Spaces:
2
N/A
N/A
N/A
N/A
N/A
N/A
N/A
Construction Details
Bi-level
Aluminum/vinyl
N/A
N/A
Composition Shingle
Tax History
Year
Amount
Land
Improvement
Percent Change
Assessment
2020
$7,622
$235,000
$409,070
--%
$644,070
2019
$7,281
$230,000
$385,250
--%
$615,250
2018
$6,842
$225,000
$370,020
--%
$595,020
2017
$6,599
$200,000
$289,610
--%
$489,610
2016
$6,585
$215,000
$353,440
--%
$568,440
2014
$6,056
$210,000
$333,960
--%
$543,960
2013
$5,415
$200,000
$289,610
--%
$489,610
2012
$5,317
$200,000
$289,610
--%
$489,610

Average Home Price in 20151
Nearby Properties
Zip Code
Price
Bed
Bath
Sqft
Lot
Sold Date
$1,049,365
$1,049,365
4 Beds
3.5 Baths
2,720 Sqft
4,634 Lot (sqft)
Sold 09/10/2026
$913,202
$913,202
4 Beds
3.5 Baths
2,556 Sqft
3,946 Lot (sqft)
Sold 08/14/2026
$966,370
4 Beds
3.5 Baths
2,872 Sqft
7,406 Lot (sqft)
Sold 08/11/2026
$954,111
$954,111
4 Beds
3.5 Baths
2,720 Sqft
4,121 Lot (sqft)
Sold 08/05/2026
$952,758
$952,758
4 Beds
3.5 Baths
2,432 Sqft
11,581 Lot (sqft)
Sold 07/16/2026
$930,000
5 Beds
4 Baths
2,512 Sqft
9,365 Lot (sqft)
Sold 10/26/2026
$1,002,545
$1,002,545
4 Beds
3.5 Baths
2,860 Sqft
9,267 Lot (sqft)
Sold 10/27/2026
$922,783
4 Beds
3.5 Baths
2,378 Sqft
6,939 Lot (sqft)
Sold 10/26/2026
$939,500
$939,500
4 Beds
2.5 Baths
2,270 Sqft
12,311 Lot (sqft)
Sold 10/13/2026