Member Features
Find Real Estate Bargain!
Full foreclosure details
Home value, equity and ownership info
Find homes priced below market
Get full access with a FREE Account
Already a member?
$517,534
Listing Price--beds
2baths
2,181sqft
11,238sqft lot
1014 Arlinbrook Dr, Trinity, FL 34655
Member Features
Find Real Estate Bargain!
Full foreclosure details
Home value, equity and ownership info
Find homes priced below market
Get full access with a FREE Account
Already a member?
For Sale
Home type
Price / sqft
Year built
Home Details
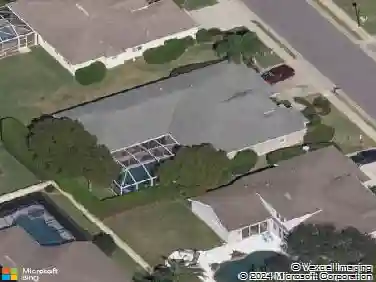
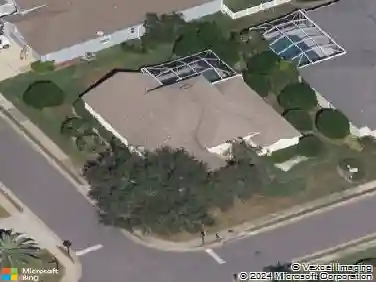
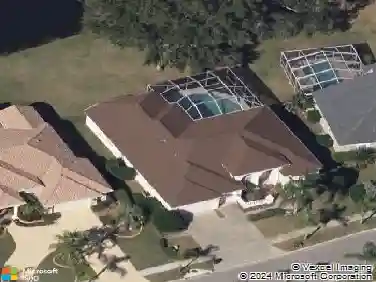
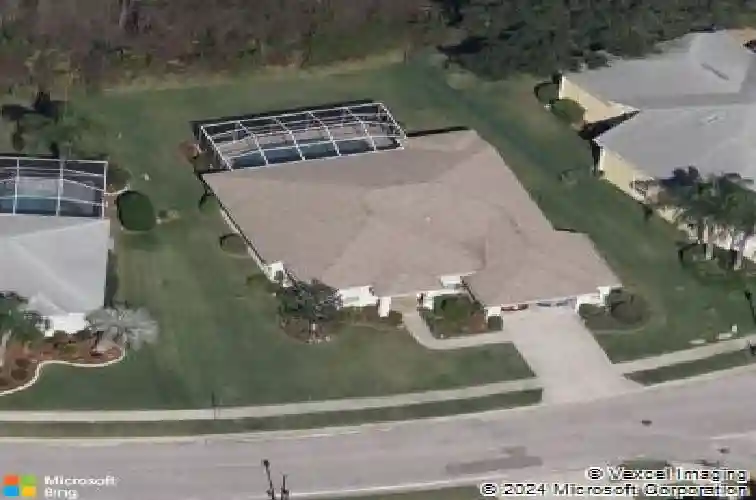
Under contract-accepting backup offers. NEW AMAZING PRICE - CONSERVATION VIEWS ~ .26 ACRE LOT ~ TRINITY POOL HOME ~ NEWLY PAINTED INTERIOR - Meticulously cared for by the ORIGINAL OWNERS through the years you do not want to miss this well-built updated, Samuelson, Telemark, GREAT ROOM floor plan, featuring four spacious bedrooms, (fourth bedroom could be an OFFICE/DEN since it is located in the front of the home) two REMODELED bathrooms with an attached oversized 2 1/2 car garage sitting on a .26 acre lot with CONSERVATION VIEWS. Every inch of this 2181 square-foot home is livable. The lush, mature, landscaping welcomes you up to the front walkway and double front entry doors. Just inside is a spacious foyer overlooking the great room with stunning views of the extended covered lanai, sparkling pool and conservation. The formal dining room and great room flows nicely into the open, light bright, remodeled kitchen and breakfast nook with sliders out to the pool area perfect for entertaining your family and friends. The gourmet kitchen features granite countertops, updated cabinets, tile backsplash, under the counter lighting, recessed lighting, pendant lights over the breakfast bar, closet pantry and utility closet. The primary bedroom is oversized with high ceilings, laminate floors, two walk-in closets and sliding glass doors accessing the pool area along with a spacious primary bathroom featuring dual sinks, ceramic tile floors, garden tub, walk-in shower with a private com
Interior Details
2181
N/A
2
Has Heating:
Yes
Heating Type:
Forced Air With Air Conditioning
Has Cooling:
Yes
Cooling Type:
Central
Has Fuel:
Yes
Fuel Type:
Electric
Has Basement:
No
Basement Type:
N/A
Has Flooring:
No
Flooring Type:
Tile (unspecified)
Has Fireplace:
Yes
Fireplace Type:
N/A
Property Details
11238
No
No
Type:
Driveway Concrete
Location:
N/A
Status:
N/A
Number of Spaces:
0
No
No
No
No
Yes
No
No
Construction Details
N/A
Concrete Block
N/A
Gable/hip
Asphalt
Tax History
Year
Amount
Land
Improvement
Percent Change
Assessment
2019
$3,058
$0
$0
--%
$211,120
2018
$3,002
$0
$0
--%
$207,191
2017
$2,988
$0
$0
--%
$202,929
2016
$2,919
$0
$0
--%
$198,755
2015
$2,957
$0
$0
--%
$198,952
2013
$2,857
$0
$0
--%
$194,839
2012
$2,709
$0
$0
--%
$189,688

Average Home Price in 34655
Nearby Properties
Zip Code
Price
Bed
Bath
Sqft
Lot
Sold Date
$468,190
-- Beds
2 Baths
2,061 Sqft
14,519 Lot (sqft)
Sold 06/03/2026
$461,595
$461,595
-- Beds
2 Baths
2,037 Sqft
16,189 Lot (sqft)
Sold 05/25/2026
$510,526
$510,526
-- Beds
2 Baths
2,151 Sqft
10,728 Lot (sqft)
Sold 10/26/2026
$482,630
$482,630
-- Beds
2 Baths
1,900 Sqft
9,625 Lot (sqft)
Sold 10/26/2026
$561,412
$561,412
-- Beds
2 Baths
2,004 Sqft
10,010 Lot (sqft)
Sold 10/26/2026
$559,000
$559,000
-- Beds
2 Baths
2,202 Sqft
9,927 Lot (sqft)
Sold 10/27/2026
$615,742
$615,742
-- Beds
2 Baths
2,198 Sqft
7,864 Lot (sqft)
Sold 10/27/2026
$511,270
$511,270
-- Beds
2 Baths
2,165 Sqft
9,507 Lot (sqft)
Sold 10/27/2026
$517,534
$517,534
-- Beds
2 Baths
2,181 Sqft
11,238 Lot (sqft)
Sold 10/26/2026