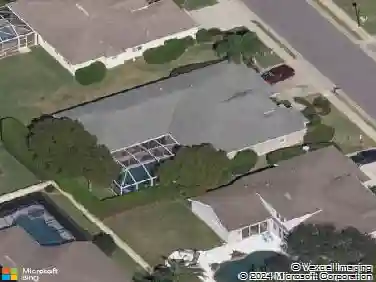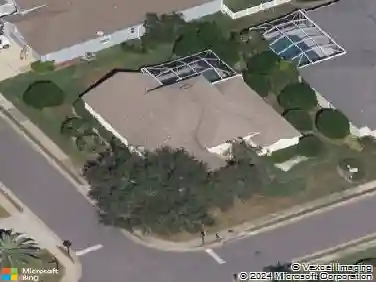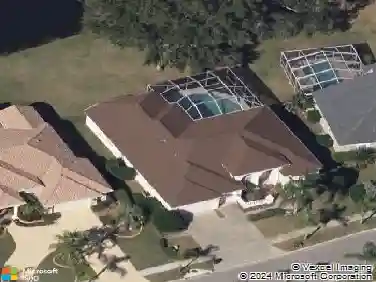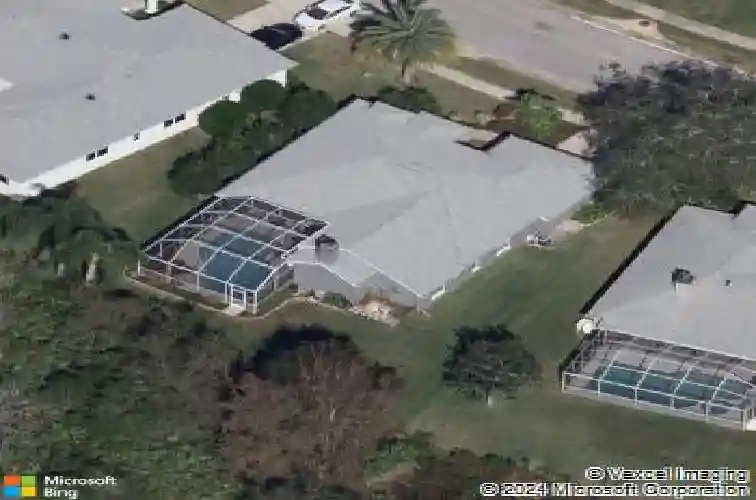
Member Features
Find Real Estate Bargain!
Full foreclosure details
Home value, equity and ownership info
Find homes priced below market
Get full access with a FREE Account
Already a member?
$561,412
Listing Price--beds
2baths
2,004sqft
10,010sqft lot
1021 Arlinbrook Dr, Trinity, FL 34655
Member Features
Find Real Estate Bargain!
Full foreclosure details
Home value, equity and ownership info
Find homes priced below market
Get full access with a FREE Account
Already a member?
For Sale
Home type
Price / sqft
Year built
Home Details
Under contract-accepting backup offers. Welcome to Trinity Oaks, where luxury, comfort, and Florida living come together in this absolutely breathtaking fully remodeled Samuelson-built home. Perfectly situated on an oversized conservation lot, this stunning 4-bedroom, 2-bathroom pool home offers privacy, elegance, and exceptional upgrades throughout. The flexible fourth bedroom located at the front of the home makes the perfect office, den, or guest space. From the moment you arrive, the lush tropical landscaping, inviting front porch, and impressive double entry doors create unforgettable curb appeal. Inside, the spacious foyer opens to a formal dining area with beautiful views of the sparkling heated pool and outdoor living space. Designed for both entertaining and everyday living, the completely remodeled kitchen is truly the heart of the home, featuring exquisite custom cabinetry, top-of-the-line stainless steel appliances, granite countertops, custom lighting, and an open layout overlooking the living room. The luxurious primary suite is a true retreat, complete with double walk-in closets, private sliders to the pool area, and a spa-inspired en-suite bathroom that has been fully remodeled with a standalone soaking tub, oversized walk-in shower with rain shower head, split vanities, and a dedicated makeup area. The secondary bedrooms are privately located on the opposite side of the home with convenient access to the beautifully updated second bathroom. Every main living
Interior Details
2004
N/A
2
Has Heating:
Yes
Heating Type:
Forced Air With Air Conditioning
Has Cooling:
Yes
Cooling Type:
Central
Has Fuel:
Yes
Fuel Type:
Electric
Has Basement:
No
Basement Type:
N/A
Has Flooring:
No
Flooring Type:
Tile (unspecified)
Has Fireplace:
Yes
Fireplace Type:
N/A
Property Details
10010
No
No
Type:
Driveway Concrete
Location:
N/A
Status:
N/A
Number of Spaces:
0
No
No
No
No
Yes
No
No
Construction Details
N/A
Concrete Block
N/A
Gable/hip
Asphalt
Tax History
Year
Amount
Land
Improvement
Percent Change
Assessment
2019
$3,318
$0
$0
--%
$227,230
2018
$3,258
$0
$0
--%
$222,993
2017
$3,244
$0
$0
--%
$218,406
2016
$3,173
$46,907
$167,007
--%
$213,914
2015
$2,693
$0
$0
--%
$183,909
2013
$1,159
$0
$0
--%
$180,062
2012
$2,476
$0
$0
--%
$175,345

Average Home Price in 34655
Nearby Properties
Zip Code
Price
Bed
Bath
Sqft
Lot
Sold Date
$451,432
$451,432
-- Beds
2 Baths
1,709 Sqft
8,378 Lot (sqft)
Sold 06/19/2026
$461,595
$461,595
-- Beds
2 Baths
2,037 Sqft
16,189 Lot (sqft)
Sold 05/25/2026
$510,526
$510,526
-- Beds
2 Baths
2,151 Sqft
10,728 Lot (sqft)
Sold 10/26/2026
$482,630
$482,630
-- Beds
2 Baths
1,900 Sqft
9,625 Lot (sqft)
Sold 10/26/2026
$561,412
$561,412
-- Beds
2 Baths
2,004 Sqft
10,010 Lot (sqft)
Sold 10/26/2026
$559,000
$559,000
-- Beds
2 Baths
2,202 Sqft
9,927 Lot (sqft)
Sold 10/27/2026
$511,270
$511,270
-- Beds
2 Baths
2,165 Sqft
9,507 Lot (sqft)
Sold 10/27/2026
$517,534
$517,534
-- Beds
2 Baths
2,181 Sqft
11,238 Lot (sqft)
Sold 10/26/2026
$500,516
$500,516
-- Beds
2 Baths
2,156 Sqft
8,785 Lot (sqft)
Sold 10/26/2026