
Member Features
Find Real Estate Bargain!
Full foreclosure details
Home value, equity and ownership info
Find homes priced below market
Get full access with a FREE Account
Already a member?
$1,127,000
Listing Price4beds
4baths
3,031sqft
37,405sqft lot
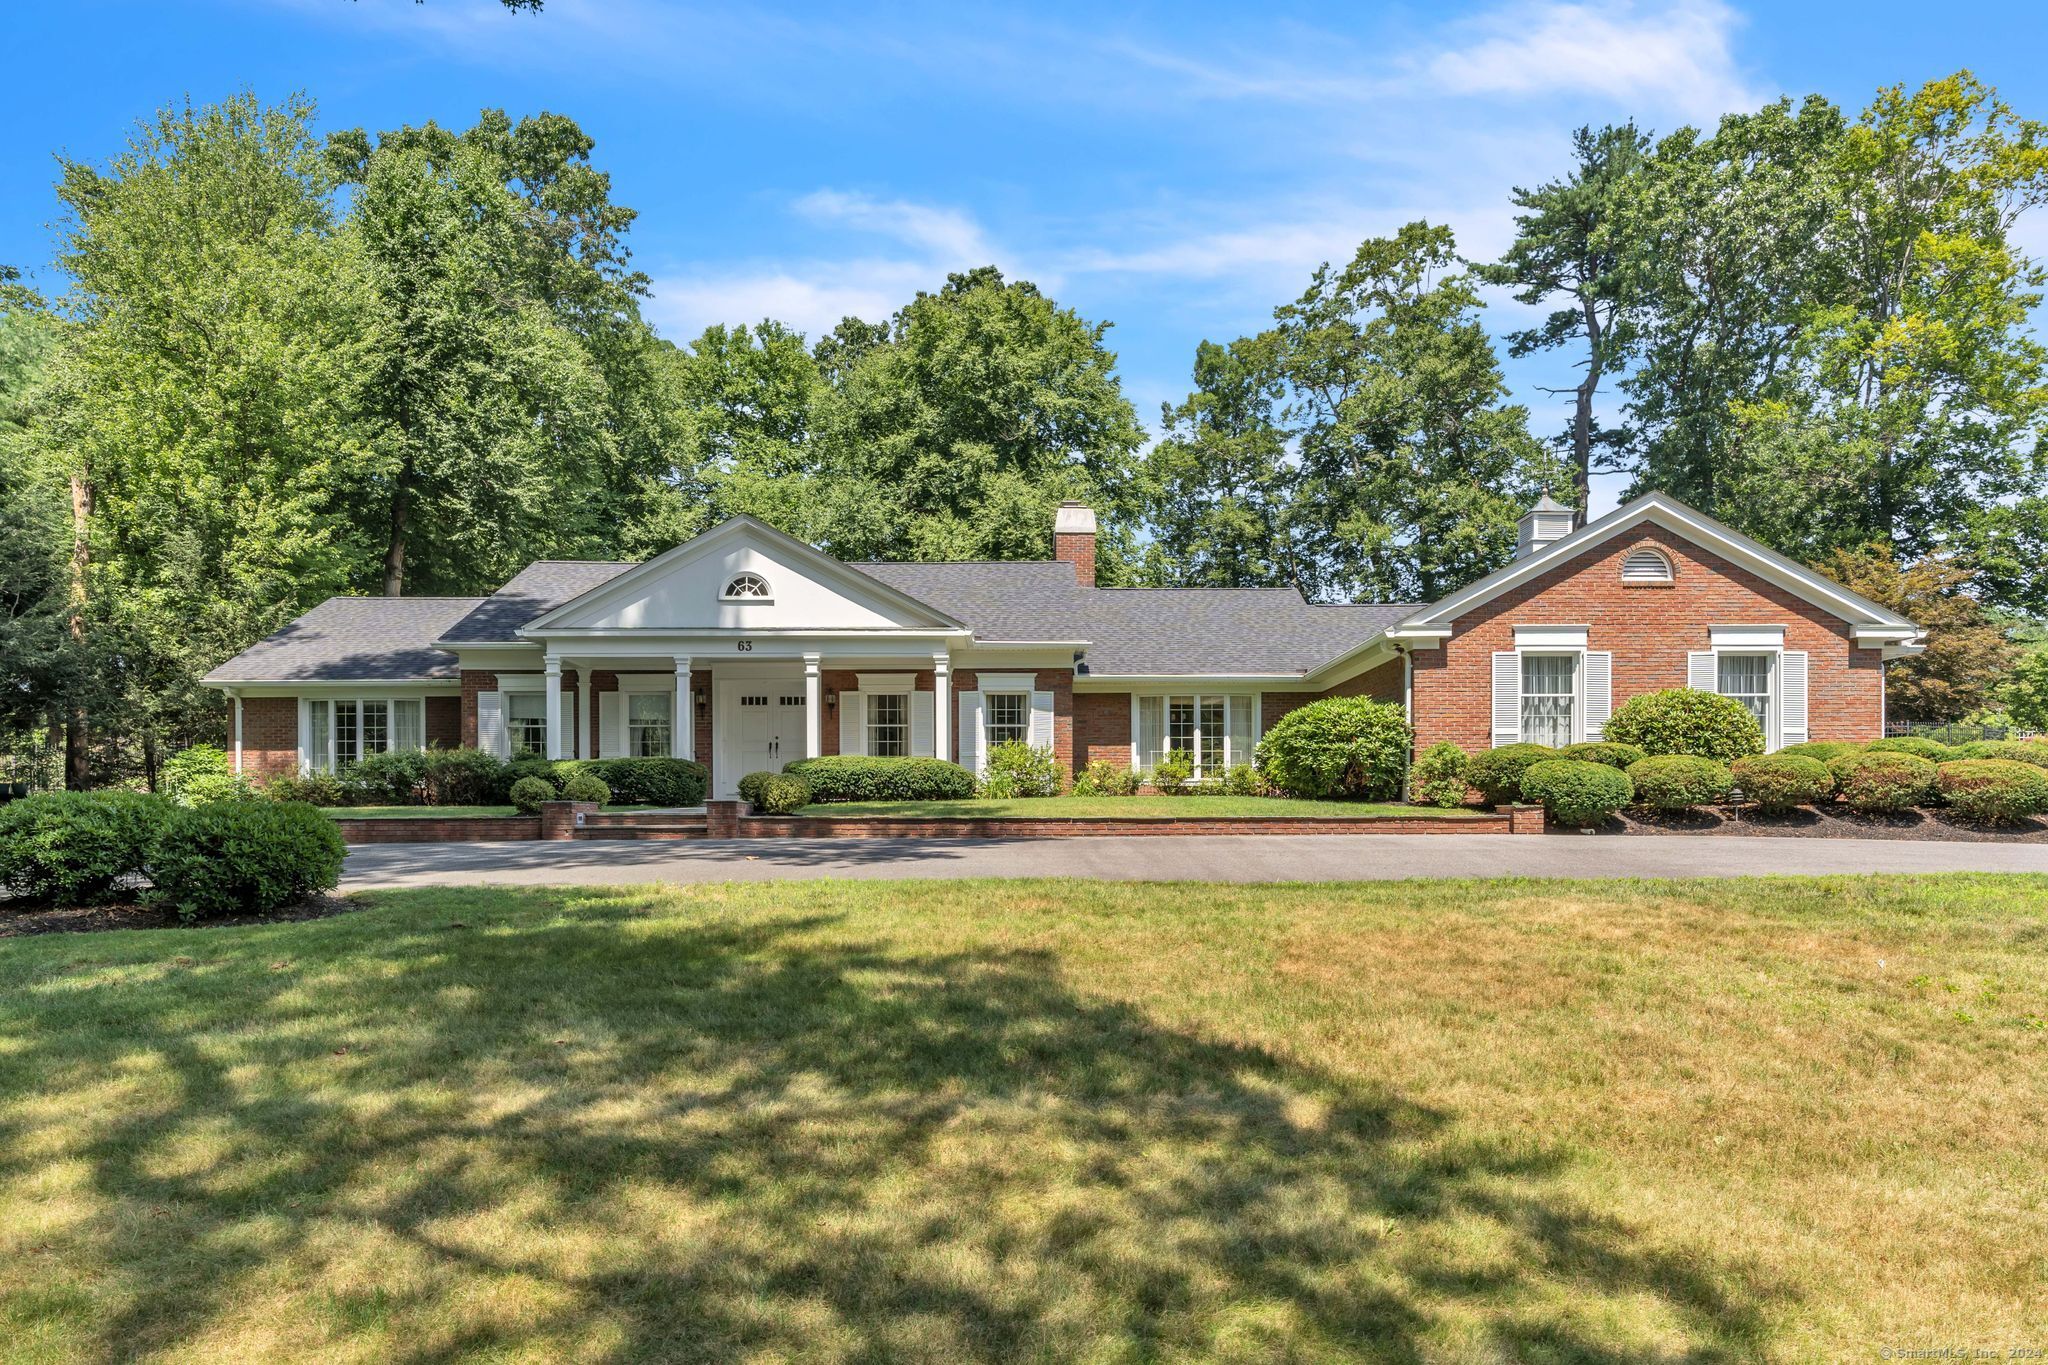
63 Ardsley Rd, Longmeadow, MA 01106
Member Features
Find Real Estate Bargain!
Full foreclosure details
Home value, equity and ownership info
Find homes priced below market
Get full access with a FREE Account
Already a member?
For Sale
Off Market
Home type
Price / sqft
Year built
Home Details
Nestled within the sought after Glen Arden neighborhood, this lovingly cared for, one owner expansive ranch exudes sophistication and comfort .Many floor to ceiling windows, sliders and bay windows bring sunshine and light into this beautiful home. The large, eat in kitchen, with center island, flows into the family room, with a fireplace adorned with builtins, & slider to the beautifully terraced back yard with stone walls, brick patio, & in-ground pool. The ensuite main bedroom offers a full bath with double sinks and a walk-in shower. Complimenting the main floor are 2 additional, generously size bedrooms, office with builtins, formal dining room, a formal living room with another fireplace, and an oversized laundry room with a generous amount of built in cabinets. Venture downstairs to discover a lower level designed for work, relaxation and entertainment, boasting office space, family room with builtins, fourth bedroom, full bath, a simple game room with pool table, plus plenty of room for storage.
Interior Details
3031
4
4
Has Heating:
Yes
Heating Type:
Forced Air With Air Conditioning
Has Cooling:
Yes
Cooling Type:
N/A
Has Fuel:
Yes
Fuel Type:
Gas
Has Basement:
No
Basement Type:
Unfinished
Has Flooring:
No
Flooring Type:
N/A
Has Fireplace:
Yes
Fireplace Type:
N/A
Property Details
37405
No
No
Type:
N/A
Location:
N/A
Status:
N/A
Number of Spaces:
N/A
N/A
N/A
N/A
N/A
N/A
N/A
N/A
Construction Details
Ranch
Brick
N/A
Gable
Asphalt
Tax History
Year
Amount
Land
Improvement
Percent Change
Assessment
2020
$18,547
$228,000
$538,100
--%
$766,100
2019
$17,456
$228,000
$496,600
--%
$724,600
2018
$17,549
$314,700
$406,300
--%
$721,000
2017
$17,001
$314,700
$406,300
--%
$721,000
2016
$16,610
$293,700
$389,000
--%
$682,700
2014
$15,823
$300,600
$382,900
--%
$683,500
2013
$15,304
$321,900
$388,600
--%
$710,500

Average Home Price in 01106
Nearby Properties
Zip Code
Price
Bed
Bath
Sqft
Lot
Sold Date
$738,605
$738,605
4 Beds
4.5 Baths
3,396 Sqft
25,753 Lot (sqft)
Sold 06/09/2026
$899,000
4 Beds
3 Baths
3,445 Sqft
25,469 Lot (sqft)
Sold 05/06/2026
$550,000
3 Beds
3 Baths
2,796 Sqft
8,093 Lot (sqft)
Sold 09/29/2026
$542,000
3 Beds
3.5 Baths
2,600 Sqft
25,672 Lot (sqft)
Sold 10/06/2026
$1,127,000
$1,127,000
4 Beds
4 Baths
3,031 Sqft
37,405 Lot (sqft)
Sold 09/29/2026
$865,000
4 Beds
4 Baths
2,826 Sqft
17,353 Lot (sqft)
Sold 09/29/2026




