Member Features
Find Real Estate Bargain!
Full foreclosure details
Home value, equity and ownership info
Find homes priced below market
Get full access with a FREE Account
Already a member?
$380,000
Listing Price2beds
3baths
1,695sqft
1,584sqft lot
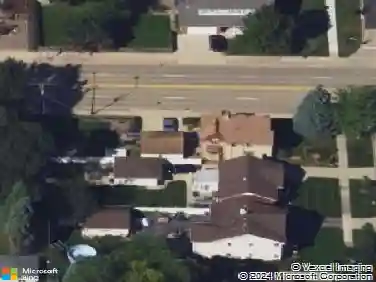
1016 Arbor Ct, Mount Prospect, IL 60056
Member Features
Find Real Estate Bargain!
Full foreclosure details
Home value, equity and ownership info
Find homes priced below market
Get full access with a FREE Account
Already a member?
For Sale
Off Market
Home type
Price / sqft
Year built
Home Details
Welcome to your serene retreat located in the desirable Evergreen Woods neighborhood! This stunning 2-bedroom, 2.5-bathroom townhome boasts 1,700 square feet of elegant living space, designed with comfort and style in mind. Step inside and be greeted by the warm ambiance of hardwood floors that flow seamlessly throughout the main level, complemented by generous 10-foot ceilings that create an open, airy feel. The updated kitchen (2021) is a culinary enthusiasts dream, featuring beautiful quartz countertops and modern finishes that make meal prep a delight. The spacious primary bedroom offers a tranquil escape, complete with a beautifully remodeled ensuite for your convenience. Enjoy the convenience of central air and natural gas heating, ensuring your home remains comfortable year-round. Embrace the community vibe within the well-maintained common grounds, ideal for relaxing or socializing with neighbors. Take advantage of the nearby Clearwater Park, where you can enjoy walking paths, tennis, and pickleball courts. Plus, your new home is just a short 5-minute drive to downtown Mount Prospect, providing easy access to shopping, dining, the library, and the Metra station for effortless commuting. Dont miss out on the opportunity to call this charming townhome your own. Schedule your private tour today and experience the perfect blend of comfort, convenience, and community!
Interior Details
1695
2
3
Has Heating:
Yes
Heating Type:
Yes
Has Cooling:
Yes
Cooling Type:
Central
Has Fuel:
No
Fuel Type:
N/A
Has Basement:
No
Basement Type:
Unfinished
Has Flooring:
No
Flooring Type:
N/A
Has Fireplace:
Yes
Fireplace Type:
N/A
Property Details
1584
No
No
Type:
Garage, Attached
Location:
N/A
Status:
N/A
Number of Spaces:
2
N/A
N/A
N/A
N/A
N/A
N/A
N/A
Construction Details
Modern
Wood
N/A
N/A
Asphalt
Tax History
Year
Amount
Land
Improvement
Percent Change
Assessment
2018
$5,999
$871
$23,579
--%
$24,450
2017
$6,034
$871
$23,579
--%
$24,450
2016
$5,910
$871
$23,579
--%
$24,450
2015
$4,542
$792
$17,565
--%
$18,357
2014
$4,483
$792
$17,565
--%
$18,357
2012
$4,986
$910
$21,752
--%
$22,662
2011
$4,852
$910
$21,752
--%
$22,662

Average Home Price in 60056
Nearby Properties
Zip Code
Price
Bed
Bath
Sqft
Lot
Sold Date
$476,623
3 Beds
2.5 Baths
1,668 Sqft
2,363 Lot (sqft)
Sold 07/31/2026
$257,500
2 Beds
-- Baths
1,720 Sqft
131,941 Lot (sqft)
Sold 10/26/2026
$349,900
3 Beds
2 Baths
1,750 Sqft
131,941 Lot (sqft)
Sold 10/27/2026
$353,822
2 Beds
2.5 Baths
1,695 Sqft
1,584 Lot (sqft)
Sold 10/13/2026
$380,000
2 Beds
3 Baths
1,695 Sqft
1,584 Lot (sqft)
Sold 10/13/2026