Member Features
Find Real Estate Bargain!
Full foreclosure details
Home value, equity and ownership info
Find homes priced below market
Get full access with a FREE Account
Already a member?
$658,938
Listing Price3beds
2baths
1,764sqft
14,052sqft lot
43 Arapahoe Rd, Bellingham, MA 02019
Member Features
Find Real Estate Bargain!
Full foreclosure details
Home value, equity and ownership info
Find homes priced below market
Get full access with a FREE Account
Already a member?
For Sale
Off Market
Home type
Price / sqft
Year built
Home Details
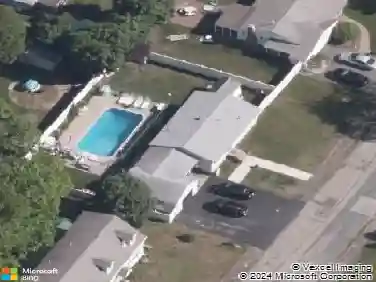
Elegant brick-front split level home with spacious open floor plan in popular Pilgrim Village neighborhood. Kitchen features stainless appliances, large island, quartz counters and lovely wood plank style ceramic tile flooring. First floor bedrooms have hardwood floors and good sized closets. Lower level above-grade room is used as a Master bedroom and features 2 double closets. Central Air for maxiumum comfort! Fireplaces in the living room and in the lower level family room. Outside is an entertainers dream! The fenced yard features a deck, above-ground pool, bar area, 2 sheds and plenty of space for play on the level grassed yard. Easy commute as neighborhood has direct access to Route 126 and is minutes to I-495. Showings begin on Saturday and Open House Sunday from 12-2pm
Interior Details
1764
3
2
Has Heating:
Yes
Heating Type:
Forced Air With Air Conditioning
Has Cooling:
Yes
Cooling Type:
N/A
Has Fuel:
Yes
Fuel Type:
Gas
Has Basement:
No
Basement Type:
Unfinished
Has Flooring:
No
Flooring Type:
N/A
Has Fireplace:
Yes
Fireplace Type:
N/A
Property Details
14052
No
No
Type:
Garage, Basement
Location:
N/A
Status:
N/A
Number of Spaces:
1
N/A
N/A
N/A
N/A
N/A
N/A
N/A
Construction Details
Split Foyer
Wood Siding
N/A
Hip
Metal
Tax History
Year
Amount
Land
Improvement
Percent Change
Assessment
2021
$5,123
$120,400
$235,100
--%
$355,500
2020
$4,821
$120,400
$218,600
--%
$339,000
2019
$4,709
$120,400
$211,000
--%
$331,400
2018
$4,280
$115,700
$181,300
--%
$297,000
2017
$4,150
$115,700
$173,700
--%
$289,400
2015
$3,792
$109,400
$156,700
--%
$266,100
2014
$3,633
$106,900
$140,900
--%
$247,800
2013
$3,564
$112,700
$134,100
--%
$246,800

Average Home Price in 02019
Nearby Properties
Zip Code
Price
Bed
Bath
Sqft
Lot
Sold Date
$633,670
3 Beds
2 Baths
1,814 Sqft
13,987 Lot (sqft)
Sold 06/03/2026
$575,000
3 Beds
1.5 Baths
2,016 Sqft
32,901 Lot (sqft)
Sold 10/27/2026
$547,540
3 Beds
2 Baths
1,518 Sqft
12,001 Lot (sqft)
Sold 10/27/2026
$658,938
3 Beds
2 Baths
1,764 Sqft
14,052 Lot (sqft)
Sold 10/27/2026