
Member Features
Find Real Estate Bargain!
Full foreclosure details
Home value, equity and ownership info
Find homes priced below market
Get full access with a FREE Account
Already a member?
$698,000
Listing Price5beds
3baths
2,752sqft
5,183sqft lot
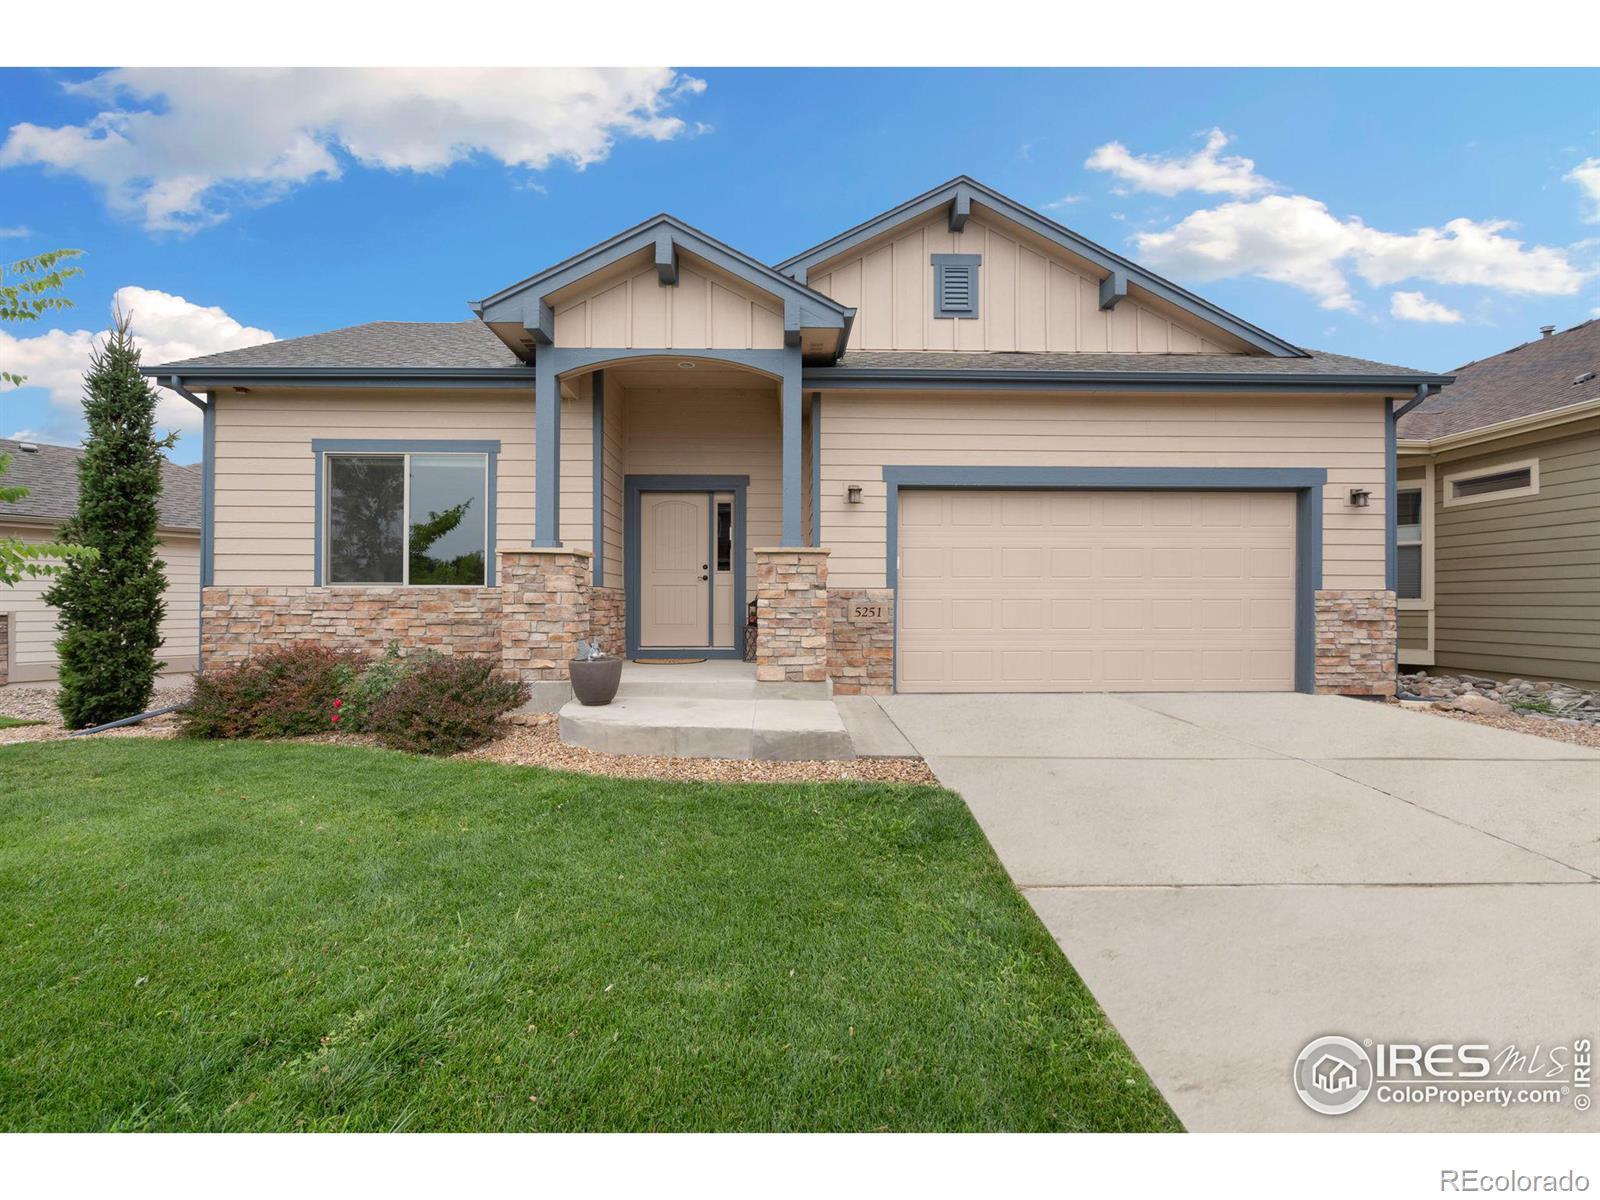
5251 Apricot Dr, Loveland, CO 80538
Member Features
Find Real Estate Bargain!
Full foreclosure details
Home value, equity and ownership info
Find homes priced below market
Get full access with a FREE Account
Already a member?
For Sale
Off Market
Home type
Price / sqft
Year built
Home Details
Experience a relaxed, carefree lifestyle in this well-appointed ranch style home with finished walkout basement. Featuring 5 bedrooms (or 4 and front office), 3 full baths and an oversized garage. Open and airy floorplan with 10 foot ceilings, stainless appliances, gas cooktop/hood, double oven, granite countertops and knotty alder finishes--high quality throughout. Cozy up to the fireplace or head downstairs where you'll find a spacious family room, full kitchenette, 2 beds, shared bath and private walkout patio (great in-law suite). Both levels provide seamless views with no neighbors behind. Low maintenance backyard features extended flagstone patio, mature evergreens, xeriscape on drip and the HOA mows the grass! Alford Meadows is a desirable subdivision with walking trails, parks, sitting benches, a community swimming pool and 32 acres of wide open space to enjoy the Colorado lifestyle.
Interior Details
2752
5
3
Has Heating:
Yes
Heating Type:
Central
Has Cooling:
Yes
Cooling Type:
Central
Has Fuel:
No
Fuel Type:
N/A
Has Basement:
No
Basement Type:
Partial
Has Flooring:
No
Flooring Type:
N/A
Has Fireplace:
Yes
Fireplace Type:
N/A
Property Details
5183
No
No
Type:
Garage, Attached
Location:
N/A
Status:
N/A
Number of Spaces:
2
No
No
No
No
No
No
No
Construction Details
Ranch
Wood Siding
N/A
Gable
Composition Shingle
Tax History
Year
Amount
Land
Improvement
Percent Change
Assessment
2019
$2,783
$6,721
$28,893
--%
$35,614
2019
$2,783
$6,721
$28,893
--%
$35,614
2018
$2,735
$4,896
$28,346
--%
$33,242
2017
$2,355
$4,896
$28,346
--%
$33,242
2016
$2,287
$5,413
$25,782
--%
$31,195
2014
$911
$12,120
$0
--%
$12,120
2013
$860
$12,120
$0
--%
$12,120
2012
$367
$4,840
$0
--%
$4,840

Average Home Price in 80538
Nearby Properties
Zip Code
Price
Bed
Bath
Sqft
Lot
Sold Date
$692,751
$692,751
5 Beds
3 Baths
2,980 Sqft
8,219 Lot (sqft)
Sold 10/07/2026
$742,489
$742,489
4 Beds
3 Baths
2,891 Sqft
9,157 Lot (sqft)
Sold 10/07/2026
$516,618
$516,618
4 Beds
5.25 Baths
2,571 Sqft
7,000 Lot (sqft)
Sold 08/06/2026
$199,900
$199,900
2 Beds
1.5 Baths
2,980 Sqft
6,600 Lot (sqft)
Sold 10/26/2026
$597,354
$597,354
5 Beds
3 Baths
2,980 Sqft
7,540 Lot (sqft)
Sold 10/26/2026
$579,913
$579,913
4 Beds
2 Baths
2,379 Sqft
7,150 Lot (sqft)
Sold 10/27/2026
$675,999
$675,999
4 Beds
3 Baths
2,379 Sqft
8,019 Lot (sqft)
Sold 10/27/2026
$671,500
$671,500
5 Beds
3 Baths
2,980 Sqft
7,619 Lot (sqft)
Sold 10/26/2026
$575,000
$575,000
4 Beds
3 Baths
2,379 Sqft
7,720 Lot (sqft)
Sold 10/12/2026






