
Member Features
Find Real Estate Bargain!
Full foreclosure details
Home value, equity and ownership info
Find homes priced below market
Get full access with a FREE Account
Already a member?
$441,207
Listing Price3beds
3baths
2,596sqft
10,594sqft lot
2013 Apollo Rd, Richardson, TX 75081
Member Features
Find Real Estate Bargain!
Full foreclosure details
Home value, equity and ownership info
Find homes priced below market
Get full access with a FREE Account
Already a member?
For Sale
Off Market
Home type
Price / sqft
Year built
Home Details
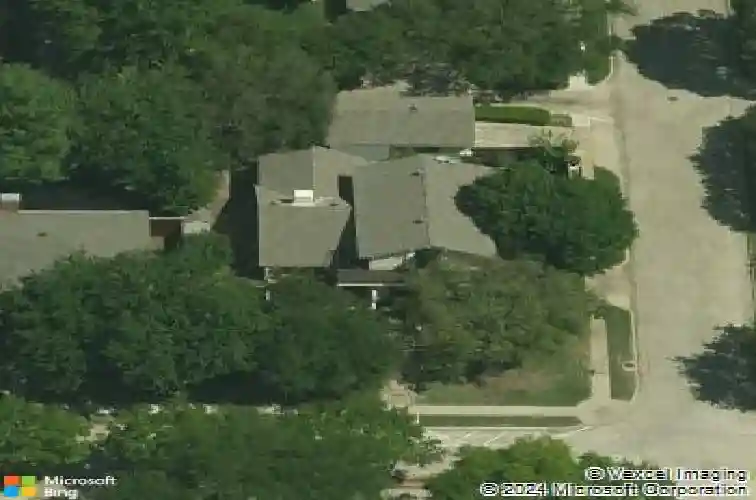
Large corner lot home nestled in Richardson's coveted Duck Creek neighborhood! This 2596 sqft home boasts wonderful curb appeal with the mature shade trees and beautiful landscaping. One of many outdoor sitting areas, walk up on a scenic and private courtyard, perfect for your morning coffee retreat. Inside, step into ample space with two living areas - engineered hardwood floors, a fireplace and vaulted ceilings anchor the first, while a wet bar and recent carpet (Dec 2025) accompany the second living room. Make it a family affair in the kitchen with spacious granite counters and all stainless steel appliances. The dining area boasts great natural light with engineered hardwoods and decorative lighting. Just off the kitchen, enjoy a guest bedroom that could fit the bill for a in-laws suite with a full bathroom within reach. Upstairs, the primary bedrooms ensuite features earthy tile shower surround, a separate tub and updated 8-light vanity. Step out onto the expansive front balcony providing a panoramic view of the front lawn and neighborhood. Extra bedroom upstairs is large enough to be a second primary bedroom with ensuite bath, and nice walk-in closet along with its own private balcony. Want more? Cast-iron pipes replaced with PVC in 2021! Out back, full glass surround sunroom pours light in. Freshly stained board on board fence wraps the yard in privacy. Hosting here is made easy with the open floor plan and abundant space! Located within a short walk to Dartmouth Eleme
Interior Details
2596
3
3
Has Heating:
Yes
Heating Type:
Central
Has Cooling:
Yes
Cooling Type:
Central
Has Fuel:
Yes
Fuel Type:
Gas
Has Basement:
No
Basement Type:
No Basement
Has Flooring:
No
Flooring Type:
N/A
Has Fireplace:
Yes
Fireplace Type:
N/A
Property Details
10594
Yes
Yes
Type:
Garage, Detached
Location:
N/A
Status:
N/A
Number of Spaces:
2
N/A
N/A
N/A
N/A
N/A
N/A
N/A
Construction Details
N/A
Brick Veneer
N/A
Gable
Composition Shingle
Tax History
Year
Amount
Land
Improvement
Percent Change
Assessment
2019
$7,575
$45,000
$268,160
--%
$313,160
2019
$7,575
$45,000
$236,590
--%
$281,590
2018
$7,889
$45,000
$236,590
--%
$281,590
2017
$6,653
$45,000
$204,010
--%
$249,010
2016
$5,986
$40,000
$184,220
--%
$224,220
2014
$4,652
$30,000
$146,950
--%
$176,950
2013
$4,217
$30,000
$131,050
--%
$161,050

Average Home Price in 75081
Nearby Properties
Zip Code
Price
Bed
Bath
Sqft
Lot
Sold Date
$395,859
$395,859
3 Beds
2.5 Baths
2,437 Sqft
8,763 Lot (sqft)
Sold 10/26/2026
Calculators
Mortgage
Mortgage Calculator
Details for 2013 APOLLO RD
Property Debt
Foreclosure Contact Details
Similar Homes Nearby


Guides for Apollo Rd

The Garland real estate market shows signs of steady growth and stability, with average property values and per square foot prices seeing modest increases.



