
Member Features
Find Real Estate Bargain!
Full foreclosure details
Home value, equity and ownership info
Find homes priced below market
Get full access with a FREE Account
Already a member?
$1,350,000
Listing Price5beds
4baths
4,588sqft
6,930sqft lot
1140 Apollo Gardens St, Henderson, NV 89052
Member Features
Find Real Estate Bargain!
Full foreclosure details
Home value, equity and ownership info
Find homes priced below market
Get full access with a FREE Account
Already a member?
For Sale
Off Market
Home type
Price / sqft
Year built
Home Details
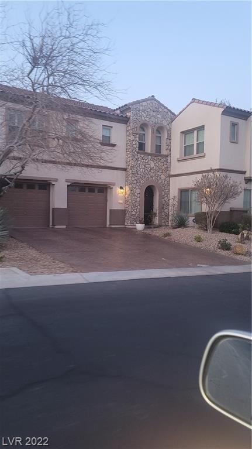
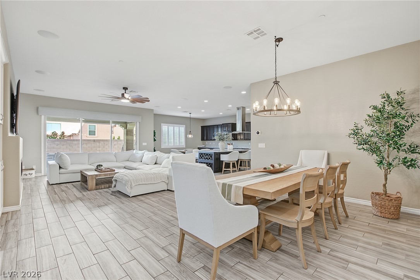
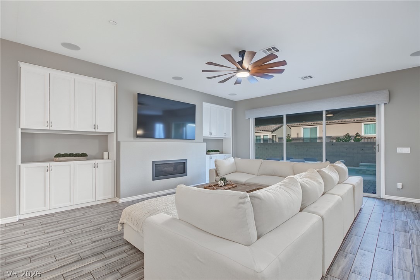
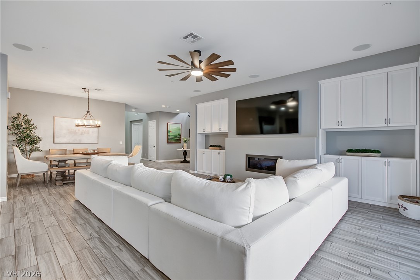
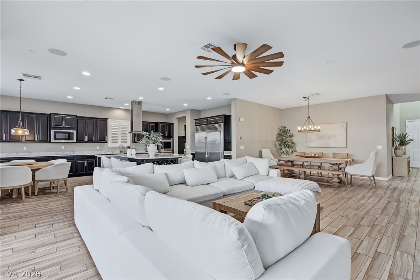
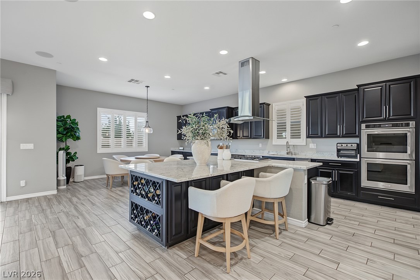
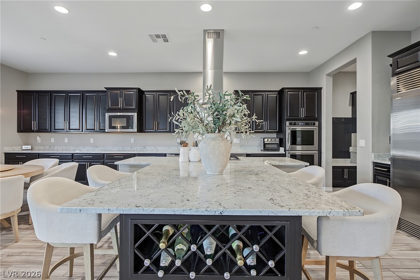
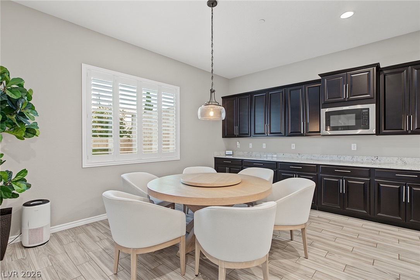
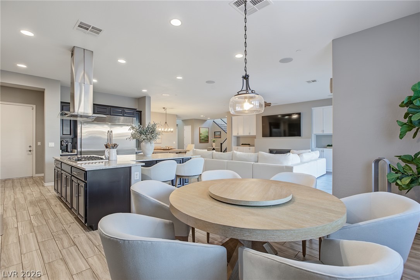
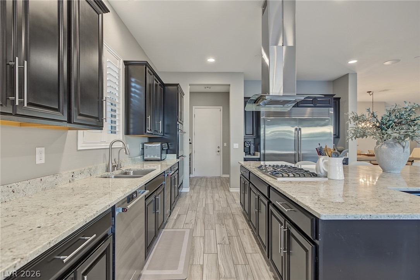
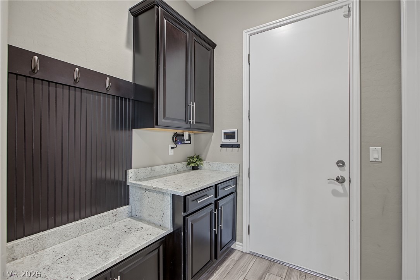
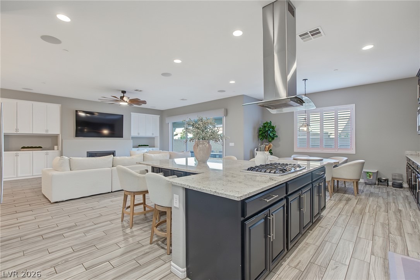
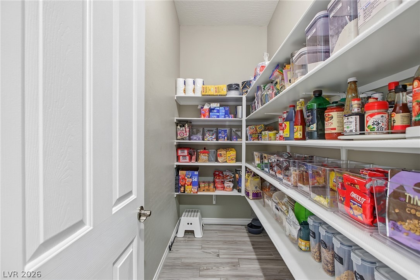
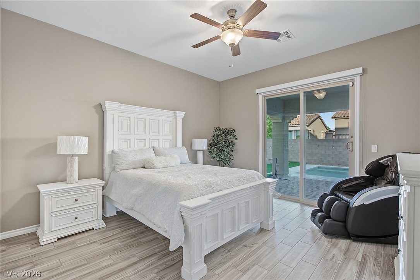
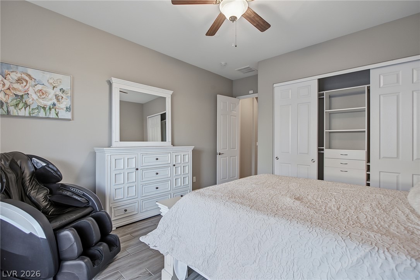
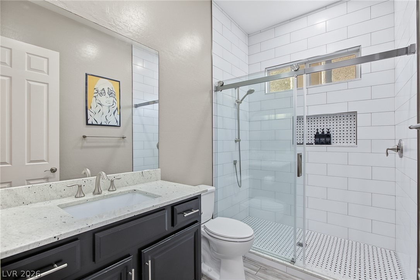
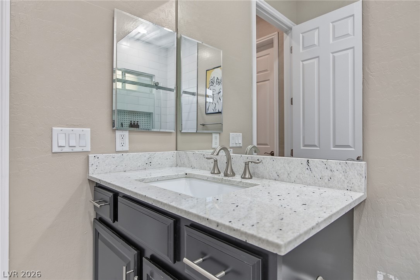
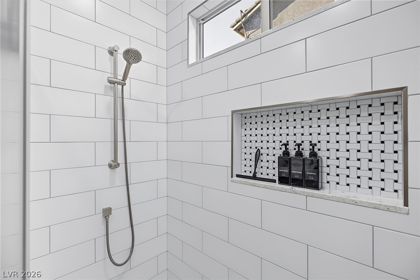
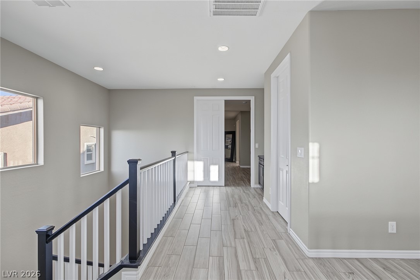
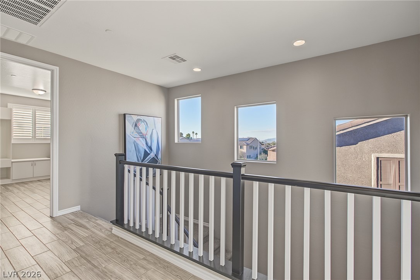
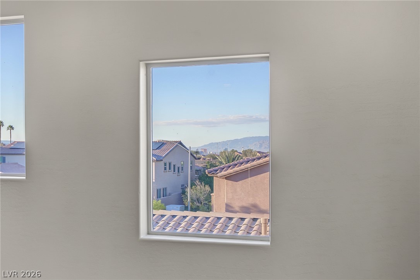
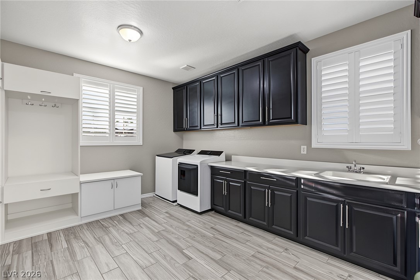
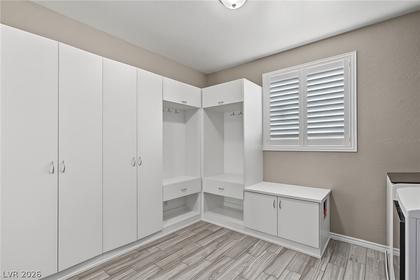
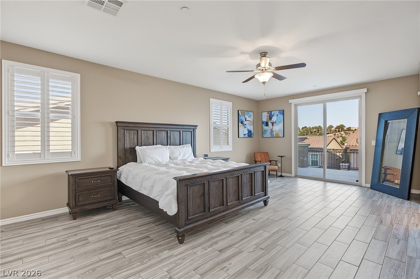
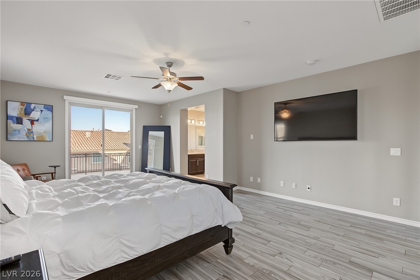
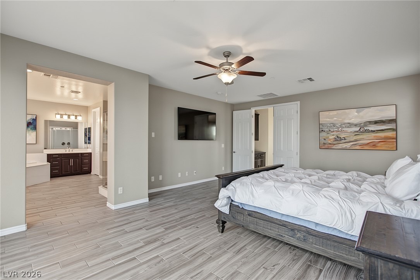
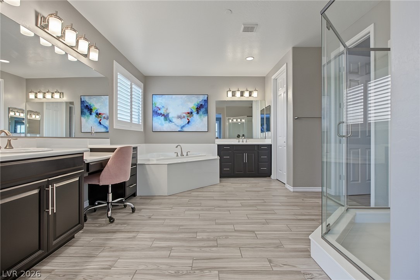
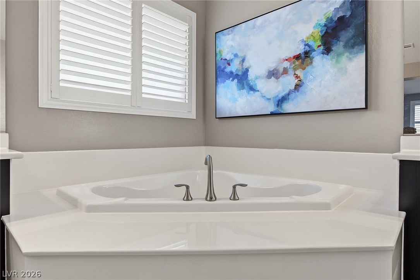
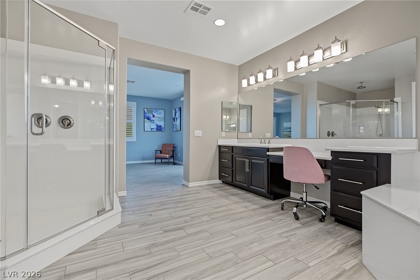
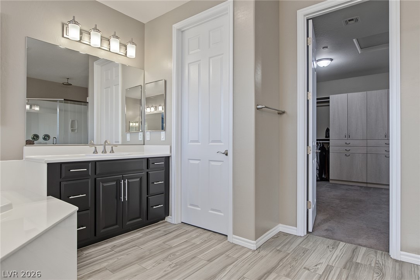
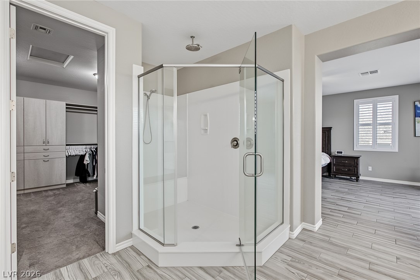
A luxurious Modern Mediterranean design boasts stone accents with low pitched rooflines and wrought iron detailing. As you enter, the contemporary open floorplan invites and engages all your sensations with a sophisticated and common-sense approach to daily living. The well-appointed gourmet kitchen with large granite island & counters, deep walk-in pantry, and premium stainless-steel appliances opens into an eat-in kitchen space as well as a formal dining area that flows into the expansive family room. Large sliding doors opens into an outdoor paradise with covered patio, salt-water pool/spa with waterfall and built-in-BBQ, refrigerator and ample counter space perfect for those special celebrations. 5 bedrooms with a den/office (which could be a 6th bedroom) and large upstairs loft with L-shaped wet bar with wine fridge and built-in cabinets complete this heavenly space. Upstairs primary suite is made for royalty with a double-door entry with an expansive walk out balcony with mountain views. Primary bath boasts a large walk-in shower, separate soaking tub, make-up vanity, double sinks and a walk-in custom closet we all dream of. The necessary 3-car garage has ample storage space and EV Charging. Aventine is a highly desirable gated boutique community adjacent to Seven Hills.
Interior Details
4588
5
4
Has Heating:
Yes
Heating Type:
Forced Air With Air Conditioning
Has Cooling:
Yes
Cooling Type:
Central
Has Fuel:
No
Fuel Type:
N/A
Has Basement:
No
Basement Type:
N/A
Has Flooring:
No
Flooring Type:
Carpet
Has Fireplace:
Yes
Fireplace Type:
N/A
Property Details
6930
No
No
Type:
Garage, Attached
Location:
N/A
Status:
N/A
Number of Spaces:
2
N/A
N/A
N/A
N/A
N/A
N/A
N/A
Construction Details
Bi-level
Frame/stucco
N/A
N/A
Concrete
Tax History
Year
Amount
Land
Improvement
Percent Change
Assessment
2021
$7,429
$42,000
$211,657
--%
$253,657
2020
$7,214
$42,000
$225,454
--%
$267,454
2019
$7,004
$31,500
$214,951
--%
$246,451
2018
$6,639
$31,500
$197,534
--%
$229,034
2017
$509
$21,000
$0
--%
$21,000

Average Home Price in 89052
Nearby Properties
Zip Code
Price
Bed
Bath
Sqft
Lot
Sold Date
$1,015,316
$1,015,316
3 Beds
3 Baths
3,983 Sqft
11,761 Lot (sqft)
Sold 10/06/2026
$1,446,805
$1,446,805
5 Beds
4 Baths
4,588 Sqft
6,599 Lot (sqft)
Sold 09/23/2026
$1,212,195
$1,212,195
4 Beds
4.5 Baths
4,131 Sqft
8,712 Lot (sqft)
Sold 08/19/2026
$1,603,072
$1,603,072
4 Beds
4.5 Baths
4,497 Sqft
15,682 Lot (sqft)
Sold 07/21/2026
$--
3 Beds
4 Baths
5,100 Sqft
20,038 Lot (sqft)
Sold 06/15/2026
$995,000
4 Beds
4 Baths
3,933 Sqft
6,617 Lot (sqft)
Sold 10/26/2026
$886,904
4 Beds
3.5 Baths
3,933 Sqft
6,891 Lot (sqft)
Sold 10/26/2026
$1,350,000
$1,350,000
6 Beds
4 Baths
4,588 Sqft
6,599 Lot (sqft)
Sold 11/02/2026
$1,750,000
$1,750,000
6 Beds
4 Baths
4,588 Sqft
9,313 Lot (sqft)
Sold 10/27/2026