Member Features
Find Real Estate Bargain!
Full foreclosure details
Home value, equity and ownership info
Find homes priced below market
Get full access with a FREE Account
Already a member?
$1,350,000
Listing Price6beds
4baths
4,588sqft
6,599sqft lot
1149 Sparta Crest St, Henderson, NV 89052
Member Features
Find Real Estate Bargain!
Full foreclosure details
Home value, equity and ownership info
Find homes priced below market
Get full access with a FREE Account
Already a member?
For Sale
Off Market
Home type
Price / sqft
Year built
Home Details
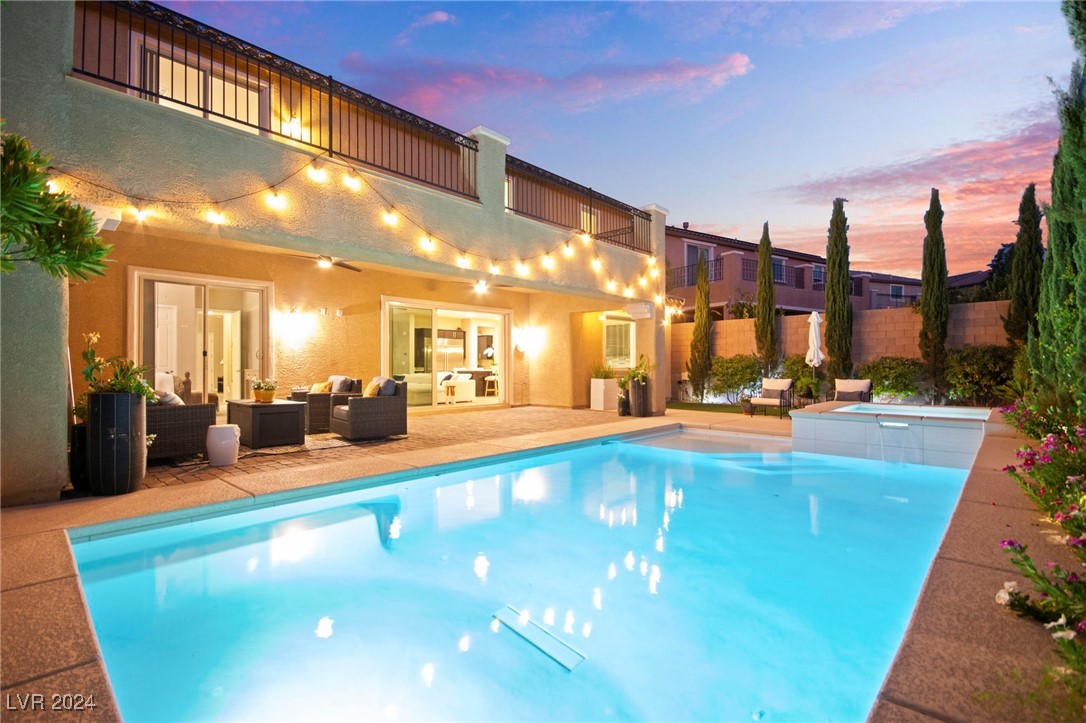
Welcome to your dream home in the prestigious gated community of Aventine! This stunning 6-bedroom, 4-bathroom residence seamlessly blends luxury & practicality. The open floor plan of the first level features a spacious living room with fireplace, dining area, & a gourmet kitchen, perfect for everyday living & entertaining. Upstairs features an impressive loft that includes an elegant wet bar & a balcony with an impressive Strip view. There's also 4 bedrooms upstairs, including the master suite with a private balcony, generous walk-in closet, & a spa-like en- suite bathroom with dual sinks, a make-up table, separate shower, & a luxurious tub. Outside, your private backyard oasis awaits with a covered patio, and a sparkling pool & spa, offering relaxation & sophistication. The ground floor also features two versatile bedrooms, one currently used as an office. This exceptional property combines comfort, style, and scenic beauty for an unparalleled living experience
Interior Details
4588
6
4
Has Heating:
Yes
Heating Type:
Forced Air With Air Conditioning
Has Cooling:
Yes
Cooling Type:
Central
Has Fuel:
No
Fuel Type:
N/A
Has Basement:
No
Basement Type:
N/A
Has Flooring:
No
Flooring Type:
Carpet
Has Fireplace:
Yes
Fireplace Type:
N/A
Property Details
6599
No
No
Type:
Garage, Attached
Location:
N/A
Status:
N/A
Number of Spaces:
2
N/A
N/A
N/A
N/A
N/A
N/A
N/A
Construction Details
Bi-level
Combination
N/A
N/A
Concrete
Tax History
Year
Amount
Land
Improvement
Percent Change
Assessment
2021
$7,446
$42,000
$212,230
--%
$254,230
2020
$6,824
$42,000
$206,216
--%
$248,216
2019
$6,512
$31,500
$196,290
--%
$227,790
2018
$913
$31,500
$0
--%
$31,500
2017
$509
$21,000
$0
--%
$21,000

Average Home Price in 89052
Nearby Properties
Zip Code
Price
Bed
Bath
Sqft
Lot
Sold Date
$1,020,341
$1,020,341
3 Beds
3 Baths
3,983 Sqft
11,761 Lot (sqft)
Sold 10/06/2026
$1,648,610
$1,648,610
5 Beds
4 Baths
4,588 Sqft
6,599 Lot (sqft)
Sold 09/23/2026
$1,165,401
$1,165,401
4 Beds
4.5 Baths
4,131 Sqft
8,712 Lot (sqft)
Sold 08/19/2026
$1,631,272
$1,631,272
4 Beds
4.5 Baths
4,497 Sqft
15,682 Lot (sqft)
Sold 07/21/2026
$--
3 Beds
4 Baths
5,100 Sqft
20,038 Lot (sqft)
Sold 06/15/2026
$1,235,641
$1,235,641
5 Beds
5.5 Baths
4,131 Sqft
7,405 Lot (sqft)
Sold 05/08/2026
$1,350,000
$1,350,000
6 Beds
4 Baths
4,588 Sqft
6,599 Lot (sqft)
Sold 09/29/2026
$1,249,000
$1,249,000
5 Beds
4 Baths
4,588 Sqft
10,141 Lot (sqft)
Sold 10/13/2026
$1,750,000
$1,750,000
6 Beds
4 Baths
4,588 Sqft
9,313 Lot (sqft)
Sold 10/13/2026