

Member Features
Find Real Estate Bargain!
Full foreclosure details
Home value, equity and ownership info
Find homes priced below market
Get full access with a FREE Account
Already a member?
$1,995,000
Listing Price3beds
2.5baths
2,817sqft
10,454sqft lot
1048 Apollo Ct, Incline Village, NV 89451
Member Features
Find Real Estate Bargain!
Full foreclosure details
Home value, equity and ownership info
Find homes priced below market
Get full access with a FREE Account
Already a member?
For Sale
Off Market
Home type
Price / sqft
Year built
Home Details
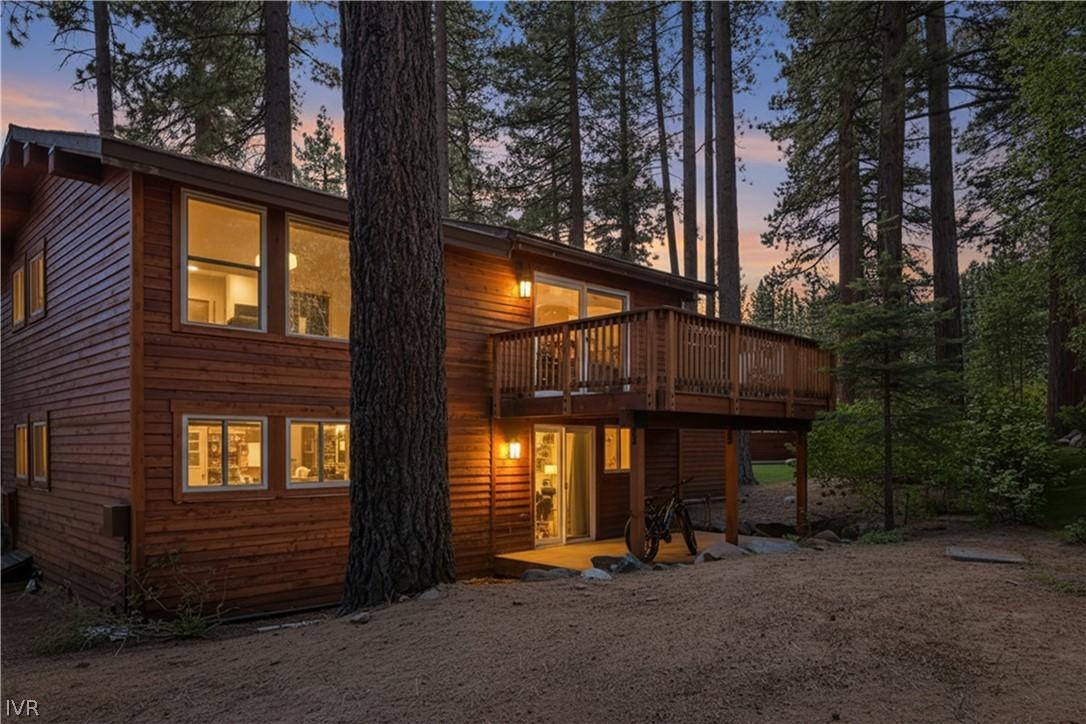
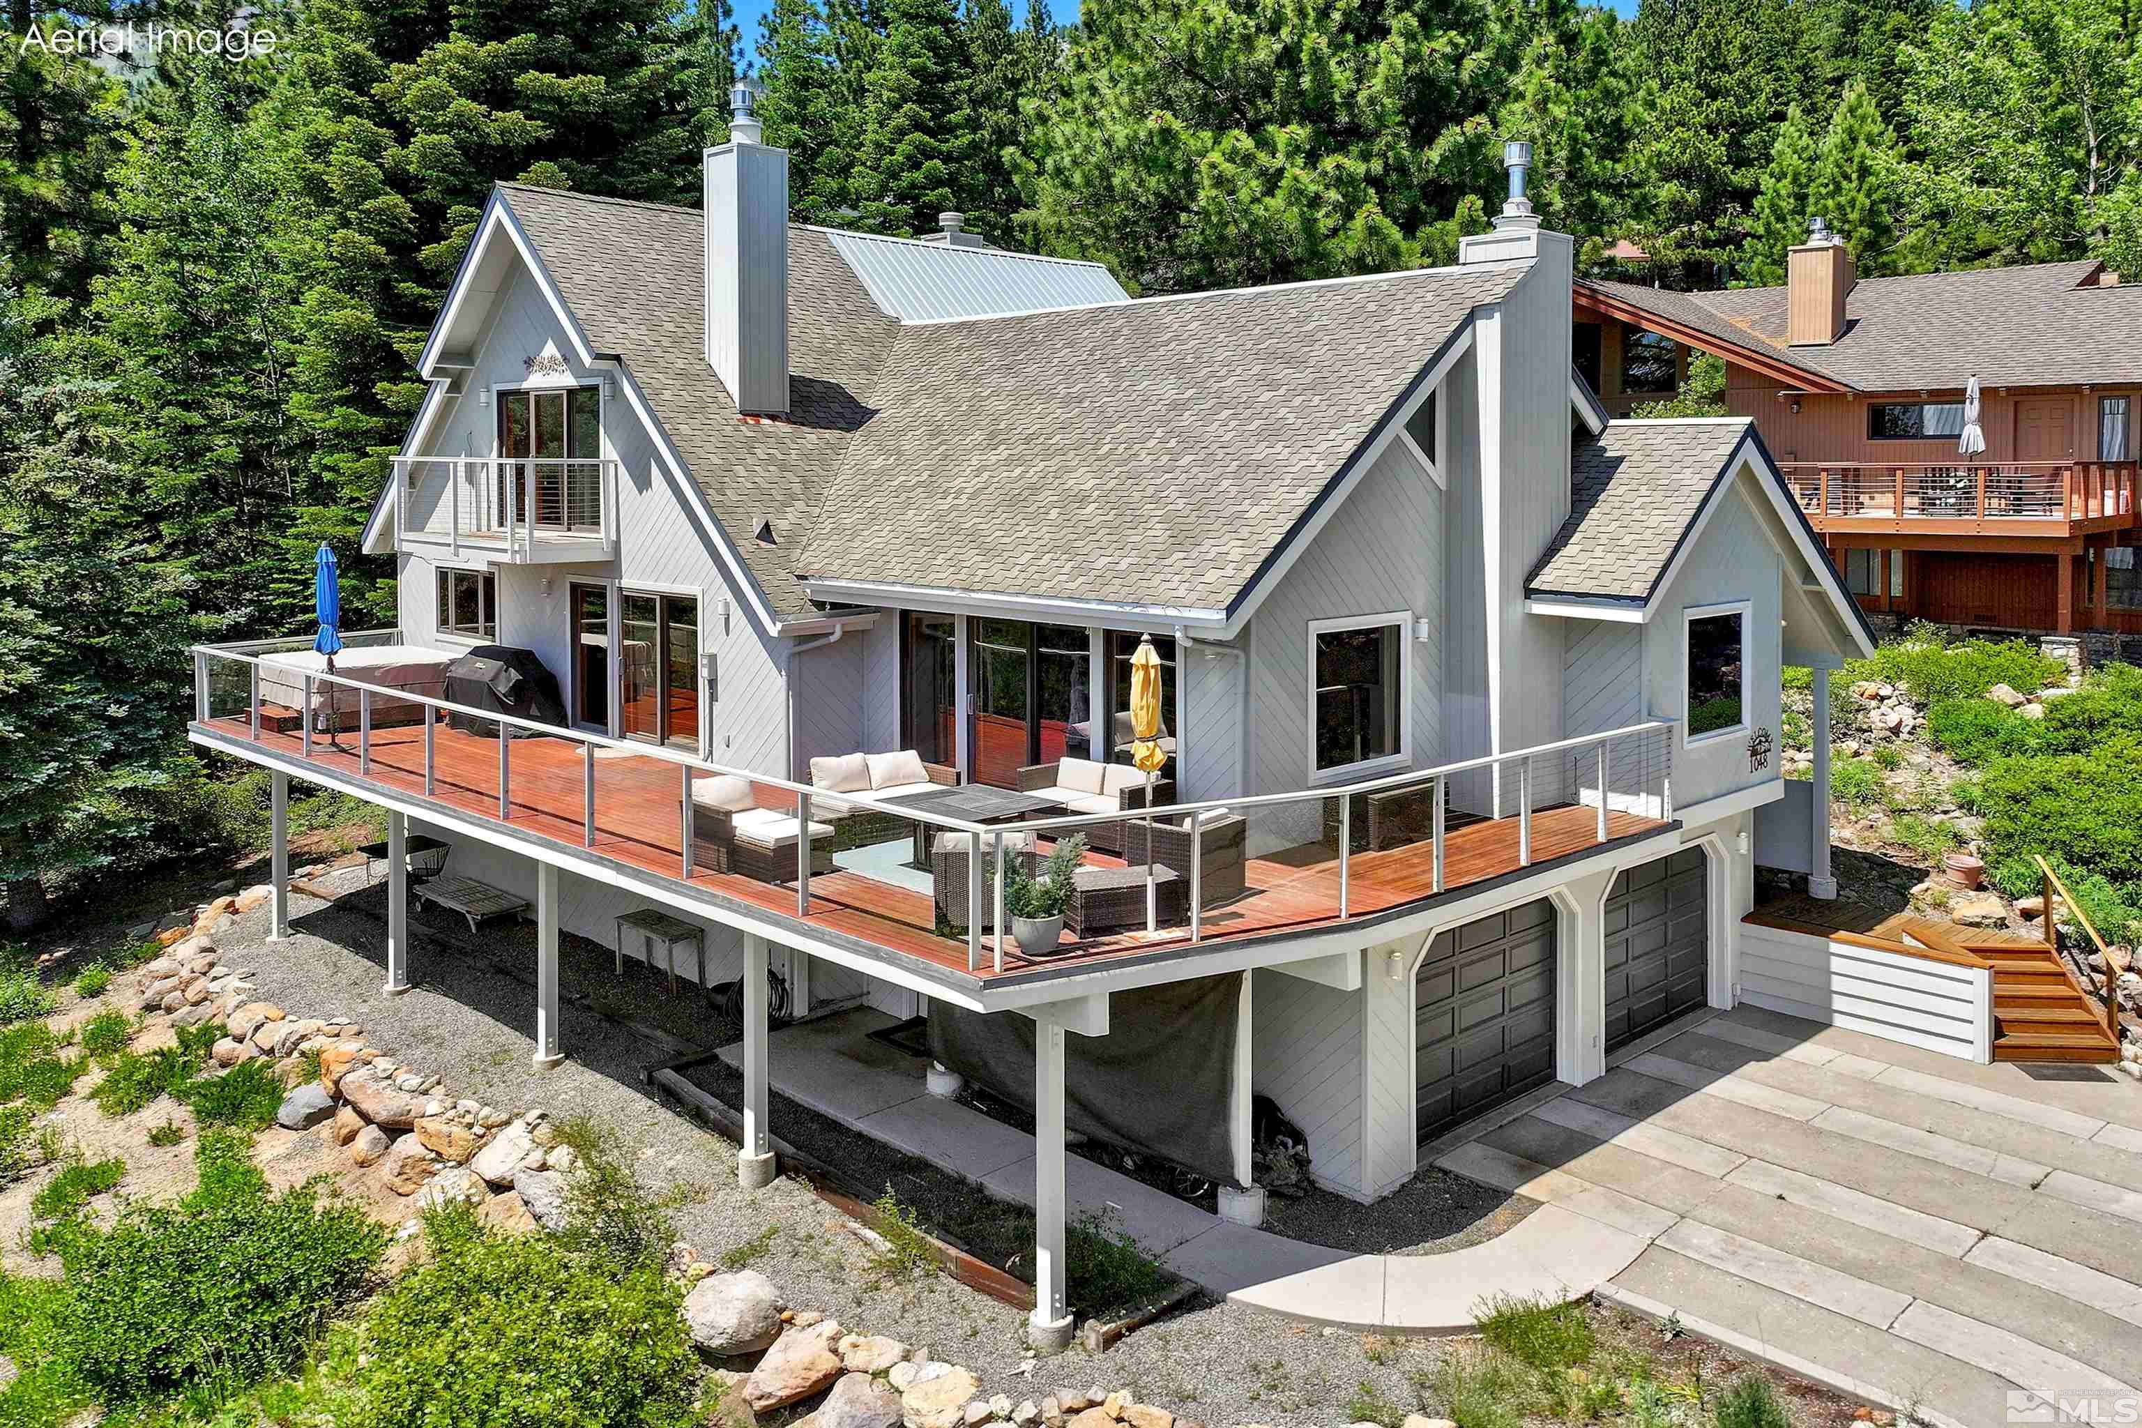
Welcome to your dream home in spectacular Incline Village! This beautifully updated 3-bedroom, 2.5-bathroom residence features 2, 817 square feet of interior space and offers breathtaking views of Lake Tahoe from south-facing decks with an additional 750+ square feet of entertainment space, which includes a new hot tub. Step inside to discover a bright and spacious living area with a cathedral ceiling in the living room adjoining a central dining area and updated kitchen designed with gourmet cooking in mind Step inside to discover a bright and spacious living area with a cathedral ceiling in the living room adjoining a central dining area and updated kitchen designed with gourmet cooking in mind. The centerpiece of the living area is a large gas fireplace, allowing enjoyment of the spectacular lake views on chilly Tahoe evenings. The open floor plan seamlessly connects the living area to the dining space and chef-designed kitchen, ideal and inviting for entertaining family and friends. The luxurious primary suite is a true retreat, boasting heated floors in the bathroom for ultimate comfort, another gas fireplace, a large walk-in closet with its own washer and dryer, and a private upper deck with more spectacular views of the lake. Downstairs has two additional bedrooms, one with an en-suite bathroom, and each with lake views of their own. Work from home in the dedicated office space, then unwind in the hot tub while soaking in the serene surroundings and astounding views of
Interior Details
2817
3
2.5
Has Heating:
Yes
Heating Type:
Forced Air With Air Conditioning
Has Cooling:
No
Cooling Type:
N/A
Has Fuel:
No
Fuel Type:
N/A
Has Basement:
No
Basement Type:
N/A
Has Flooring:
No
Flooring Type:
N/A
Has Fireplace:
Yes
Fireplace Type:
N/A
Property Details
10454
Yes
Yes
Type:
Garage, Attached
Location:
N/A
Status:
N/A
Number of Spaces:
2
No
No
No
No
No
No
No
Construction Details
N/A
Frame Siding
N/A
N/A
Composition Shingle
Tax History
Year
Amount
Land
Improvement
Percent Change
Assessment
2020
$8,009
$134,400
$76,817
--%
$211,217
2019
$7,667
$126,000
$75,337
--%
$201,337
2018
$7,354
$118,125
$74,180
--%
$192,305
2017
$7,164
$118,125
$74,218
--%
$192,343
2016
$7,003
$105,000
$76,230
--%
$181,230
2014
$7,051
$105,000
$75,608
--%
$180,608
2013
$7,034
$112,875
$74,995
--%
$187,870

Average Home Price in 89451
Nearby Properties
Zip Code
Price
Bed
Bath
Sqft
Lot
Sold Date
$2,250,000
$2,250,000
4 Beds
3 Baths
2,562 Sqft
13,068 Lot (sqft)
Sold 09/29/2026
$1,995,000
$1,995,000
3 Beds
2.5 Baths
2,817 Sqft
10,454 Lot (sqft)
Sold 10/26/2026
$1,875,000
$1,875,000
3 Beds
4 Baths
2,848 Sqft
14,375 Lot (sqft)
Sold 11/02/2026
$2,333,548
$2,333,548
4 Beds
3 Baths
2,750 Sqft
13,627 Lot (sqft)
Sold 10/27/2026
$1,775,000
$1,775,000
4 Beds
2 Baths
2,428 Sqft
8,712 Lot (sqft)
Sold 08/04/2026
$2,995,000
$2,995,000
4 Beds
4 Baths
3,146 Sqft
28,750 Lot (sqft)
Sold 09/29/2026
$2,699,000
$2,699,000
4 Beds
2 Baths
2,464 Sqft
15,246 Lot (sqft)
Sold 10/27/2026
$2,299,000
$2,299,000
5 Beds
4 Baths
3,230 Sqft
22,651 Lot (sqft)
Sold 10/26/2026
$2,350,000
4 Beds
3 Baths
2,516 Sqft
9,888 Lot (sqft)
Sold 10/13/2026