
Member Features
Find Real Estate Bargain!
Full foreclosure details
Home value, equity and ownership info
Find homes priced below market
Get full access with a FREE Account
Already a member?
$2,995,000
Listing Price4beds
4baths
3,146sqft
28,750sqft lot
1014 Saturn Ct, Incline Village, NV 89451
Member Features
Find Real Estate Bargain!
Full foreclosure details
Home value, equity and ownership info
Find homes priced below market
Get full access with a FREE Account
Already a member?
For Sale
Off Market
Home type
Price / sqft
Year built
Home Details
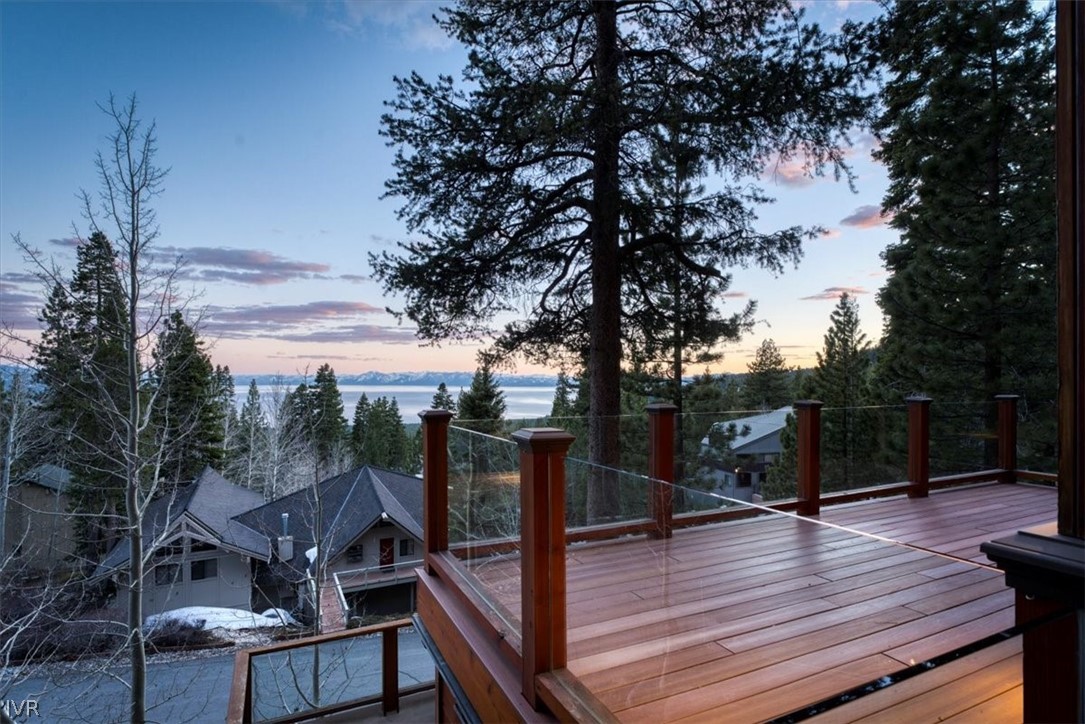
Discover endless opportunities for relaxation and enjoyment. Nestled within a serene environment, this property offers unmatched privacy. Surrounded by Aspens and bordered by US Forest Land on all three sides, it stands as a genuine mountain retreat. Upon entering the home, you'll undoubtedly be drawn to the sprawling views of Lake Tahoe. The main level gracefully unfolds, showcasing a seamless floor plan that effortlessly blends the kitchen, living, and dining spaces. This well-designed layout offers convenient access to a spacious deck, ideal for outdoor gatherings and entertainment. Two additional decks face the mountain offering a wonderful forest setting. The lower level provides a versatile bonus room with enough space for billiards, media entertainment, and more. The upper level will greet you with a spacious primary bedroom with captivating views and a large private deck. Not to mention, two additional guest suites, outfitted with their own bathrooms.
Interior Details
3146
4
4
Has Heating:
Yes
Heating Type:
Forced Air With Air Conditioning
Has Cooling:
No
Cooling Type:
N/A
Has Fuel:
No
Fuel Type:
N/A
Has Basement:
No
Basement Type:
N/A
Has Flooring:
No
Flooring Type:
N/A
Has Fireplace:
Yes
Fireplace Type:
N/A
Property Details
28750
Yes
Yes
Type:
Garage, Attached
Location:
N/A
Status:
N/A
Number of Spaces:
2
No
No
No
No
Yes
No
No
Construction Details
N/A
Wood Siding
N/A
Sawtooth
Metal
Tax History
Year
Amount
Land
Improvement
Percent Change
Assessment
2020
$8,865
$130,200
$111,895
--%
$242,095
2019
$8,631
$122,063
$109,395
--%
$231,458
2018
$8,403
$114,188
$107,278
--%
$221,466
2017
$8,183
$114,188
$107,824
--%
$222,012
2016
$7,996
$101,500
$110,520
--%
$212,020
2014
$8,078
$101,500
$108,920
--%
$210,420
2012
$8,192
$109,112
$110,952
--%
$220,064

Average Home Price in 89451
Nearby Properties
Zip Code
Price
Bed
Bath
Sqft
Lot
Sold Date
$2,330,796
$2,330,796
4 Beds
3 Baths
2,750 Sqft
13,627 Lot (sqft)
Sold 10/06/2026
$1,875,000
$1,875,000
3 Beds
4 Baths
2,848 Sqft
14,375 Lot (sqft)
Sold 09/29/2026
$1,995,000
$1,995,000
3 Beds
2.5 Baths
2,817 Sqft
10,454 Lot (sqft)
Sold 07/10/2025
$2,775,000
$2,775,000
4 Beds
3 Baths
3,472 Sqft
13,988 Lot (sqft)
Sold 09/29/2026
$2,150,000
$2,150,000
4 Beds
3.5 Baths
3,323 Sqft
19,602 Lot (sqft)
Sold 10/05/2026
$4,500,000
$4,500,000
4 Beds
4 Baths
3,380 Sqft
14,418 Lot (sqft)
Sold 09/29/2026
$2,299,000
$2,299,000
5 Beds
4 Baths
3,230 Sqft
22,651 Lot (sqft)
Sold 09/29/2026




