Member Features
Find Real Estate Bargain!
Full foreclosure details
Home value, equity and ownership info
Find homes priced below market
Get full access with a FREE Account
Already a member?
$647,000
Listing Price3beds
3.5baths
2,237sqft
9,337sqft lot
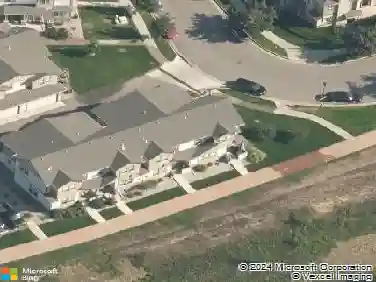
6908 Antigua Pl, Fort Collins, CO 80525
Member Features
Find Real Estate Bargain!
Full foreclosure details
Home value, equity and ownership info
Find homes priced below market
Get full access with a FREE Account
Already a member?
For Sale
Home type
Price / sqft
Year built
Home Details
Explore this delightful SE Fort Collins home located on a private cul-de-sac with easy access to the Power Trail. The light and bright main floor is functional and diverse, providing a large kitchen with ample storage, countertop space, and a double oven for the cook/baker. Additionally, the main level family room, large dining room, and office provide diverse space. Enjoy the large Primary bedroom and spacious extra bedrooms upstairs. There is also an unfinished basement for storage or to finish as desired, and an oversized 2 car garage. This home sits on nearly a 1/4 acre lot with an enormous backyard and garden space. The large back deck provides a great relaxing and gathering space. This home offers a amazing combination of location, space, privacy, and functionality. Seller providing concession for new carpet. Come take a look!
Interior Details
2237
3
3.5
Has Heating:
Yes
Heating Type:
Forced Air With Air Conditioning
Has Cooling:
Yes
Cooling Type:
Central
Has Fuel:
Yes
Fuel Type:
Gas
Has Basement:
No
Basement Type:
Basement (unspecified)
Has Flooring:
No
Flooring Type:
N/A
Has Fireplace:
Yes
Fireplace Type:
N/A
Property Details
9337
Yes
Yes
Type:
Garage, Attached
Location:
N/A
Status:
N/A
Number of Spaces:
2
No
No
No
No
No
No
No
Construction Details
Bi-level
Frame Siding
N/A
Gable
Composition Shingle
Tax History
Year
Amount
Land
Improvement
Percent Change
Assessment
2019
$2,707
$3,933
$28,571
--%
$32,504
2019
$2,707
$3,933
$28,571
--%
$32,504
2018
$2,385
$3,960
$23,321
--%
$27,281
2017
$2,073
$3,960
$23,321
--%
$27,281
2016
$2,104
$4,378
$22,431
--%
$26,809
2014
$1,959
$4,380
$20,000
--%
$24,380
2013
$1,961
$4,380
$20,000
--%
$24,380
2012
$1,930
$4,380
$19,450
--%
$23,830

Average Home Price in 80525
Nearby Properties
Zip Code
Price
Bed
Bath
Sqft
Lot
Sold Date
$687,730
3 Beds
3 Baths
2,544 Sqft
6,045 Lot (sqft)
Sold 08/11/2026
$610,380
4 Beds
4.5 Baths
2,412 Sqft
6,223 Lot (sqft)
Sold 06/11/2026
$566,105
$566,105
2 Beds
2.75 Baths
2,245 Sqft
5,635 Lot (sqft)
Sold 05/29/2026
$739,990
3 Beds
3 Baths
1,970 Sqft
6,162 Lot (sqft)
Sold 10/27/2026
$549,000
$549,000
4 Beds
3 Baths
2,424 Sqft
4,564 Lot (sqft)
Sold 10/26/2026
$686,060
3 Beds
3 Baths
2,448 Sqft
6,027 Lot (sqft)
Sold 10/27/2026
$647,000
3 Beds
3.5 Baths
2,237 Sqft
9,337 Lot (sqft)
Sold 09/03/2026
$625,000
4 Beds
3 Baths
2,050 Sqft
8,050 Lot (sqft)
Sold 10/26/2026
$605,040
5 Beds
2.5 Baths
2,061 Sqft
13,298 Lot (sqft)
Sold 10/26/2026