
Member Features
Find Real Estate Bargain!
Full foreclosure details
Home value, equity and ownership info
Find homes priced below market
Get full access with a FREE Account
Already a member?
$563,542
Listing Price3beds
4baths
2,231sqft
1,427sqft lot
534 Annie Lowery Way, Davidson, NC 28036
Member Features
Find Real Estate Bargain!
Full foreclosure details
Home value, equity and ownership info
Find homes priced below market
Get full access with a FREE Account
Already a member?
For Sale
Off Market
Home type
Price / sqft
Year built
Home Details
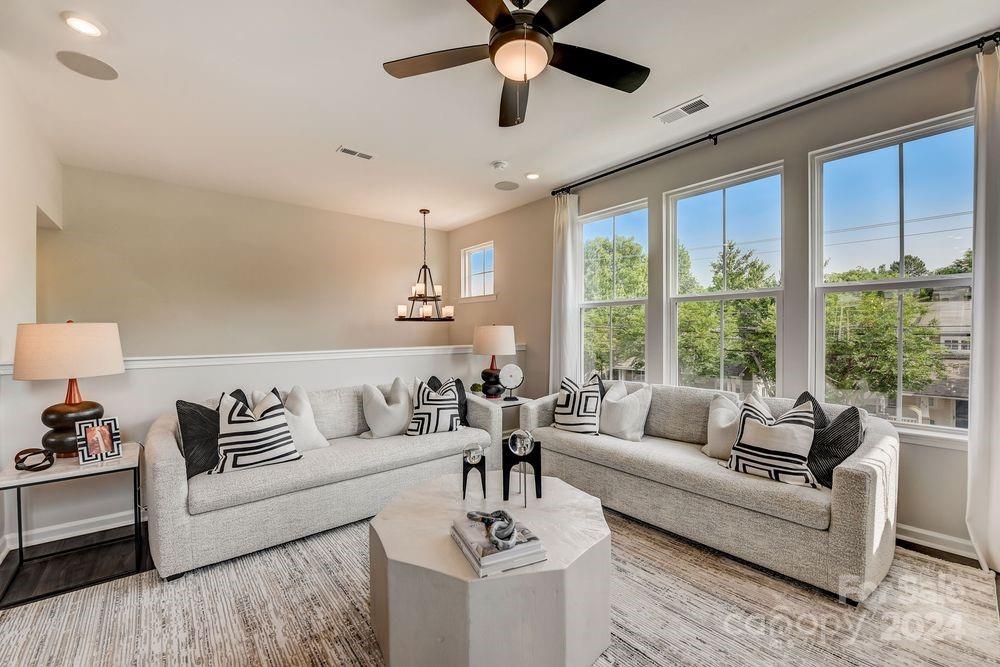
MLS#4177592 REPRESENTATIVE PHOTOS ADDED. Winter Completion! Welcome to the Vail, a 4-story end unit with a sky terrace in Parkside Commons! The first-floor entrance welcomes you into a generous flex room, with stairs ascending from the foyer to the open-concept heart of the home. This level also includes access to the two-car garage and a convenient drop zone. On the second floor, the gathering room, casual dining area, and gourmet kitchen are thoughtfully arranged, with additional living space extending outdoors to a deck located between the kitchen and walk-in pantry. The third floor is dedicated to all three bedrooms, including the elegant owner's suite, as well as the laundry room and a secondary bathroom. The luxurious owners suite features a tray ceiling, a spacious walk-in closet, and dual sinks with separate vanities. Structural options added: Sky terrace on the fourth floor, first floor full bath, modern linear fireplace, and ledge to owners shower.
Interior Details
2231
3
4
Has Heating:
No
Heating Type:
N/A
Has Cooling:
No
Cooling Type:
N/A
Has Fuel:
No
Fuel Type:
N/A
Has Basement:
No
Basement Type:
N/A
Has Flooring:
No
Flooring Type:
N/A
Has Fireplace:
Yes
Fireplace Type:
Yes
Property Details
1427
No
No
Type:
N/A
Location:
N/A
Status:
N/A
Number of Spaces:
N/A
N/A
N/A
N/A
N/A
N/A
N/A
N/A
Construction Details
N/A
Fiber Cement Siding (hardi-board/hardi-plank)
N/A
N/A
N/A
Tax History
Year
Amount
Land
Improvement
Percent Change
Assessment

Average Home Price in 28036
Nearby Properties
Zip Code
Price
Bed
Bath
Sqft
Lot
Sold Date
$477,210
$477,210
4 Beds
3.5 Baths
2,031 Sqft
1,089 Lot (sqft)
Sold 08/03/2026
$494,990
$494,990
3 Beds
4 Baths
1,952 Sqft
1,466 Lot (sqft)
Sold 07/10/2025
$522,556
$522,556
3 Beds
4 Baths
1,964 Sqft
1,097 Lot (sqft)
Sold 09/29/2026
$498,990
$498,990
3 Beds
4 Baths
1,906 Sqft
1,562 Lot (sqft)
Sold 09/29/2026
$563,542
3 Beds
4 Baths
2,231 Sqft
1,427 Lot (sqft)
Sold 09/29/2026
$488,990
$488,990
4 Beds
4 Baths
1,981 Sqft
1,097 Lot (sqft)
Sold 10/05/2026
$494,900
$494,900
-- Beds
-- Baths
1,906 Sqft
1,394 Lot (sqft)
Sold 10/06/2026
$499,990
$499,990
4 Beds
4 Baths
1,906 Sqft
1,097 Lot (sqft)
Sold 09/29/2026
$525,991
4 Beds
4 Baths
1,930 Sqft
1,097 Lot (sqft)
Sold 09/29/2026



