Member Features
Find Real Estate Bargain!
Full foreclosure details
Home value, equity and ownership info
Find homes priced below market
Get full access with a FREE Account
Already a member?
$183,000
Listing Price3beds
1baths
1,804sqft
4,200sqft lot
716 Anderson Ave, Fort Wayne, IN 46805
Member Features
Find Real Estate Bargain!
Full foreclosure details
Home value, equity and ownership info
Find homes priced below market
Get full access with a FREE Account
Already a member?
For Sale
Off Market
Home type
Price / sqft
Year built
Home Details
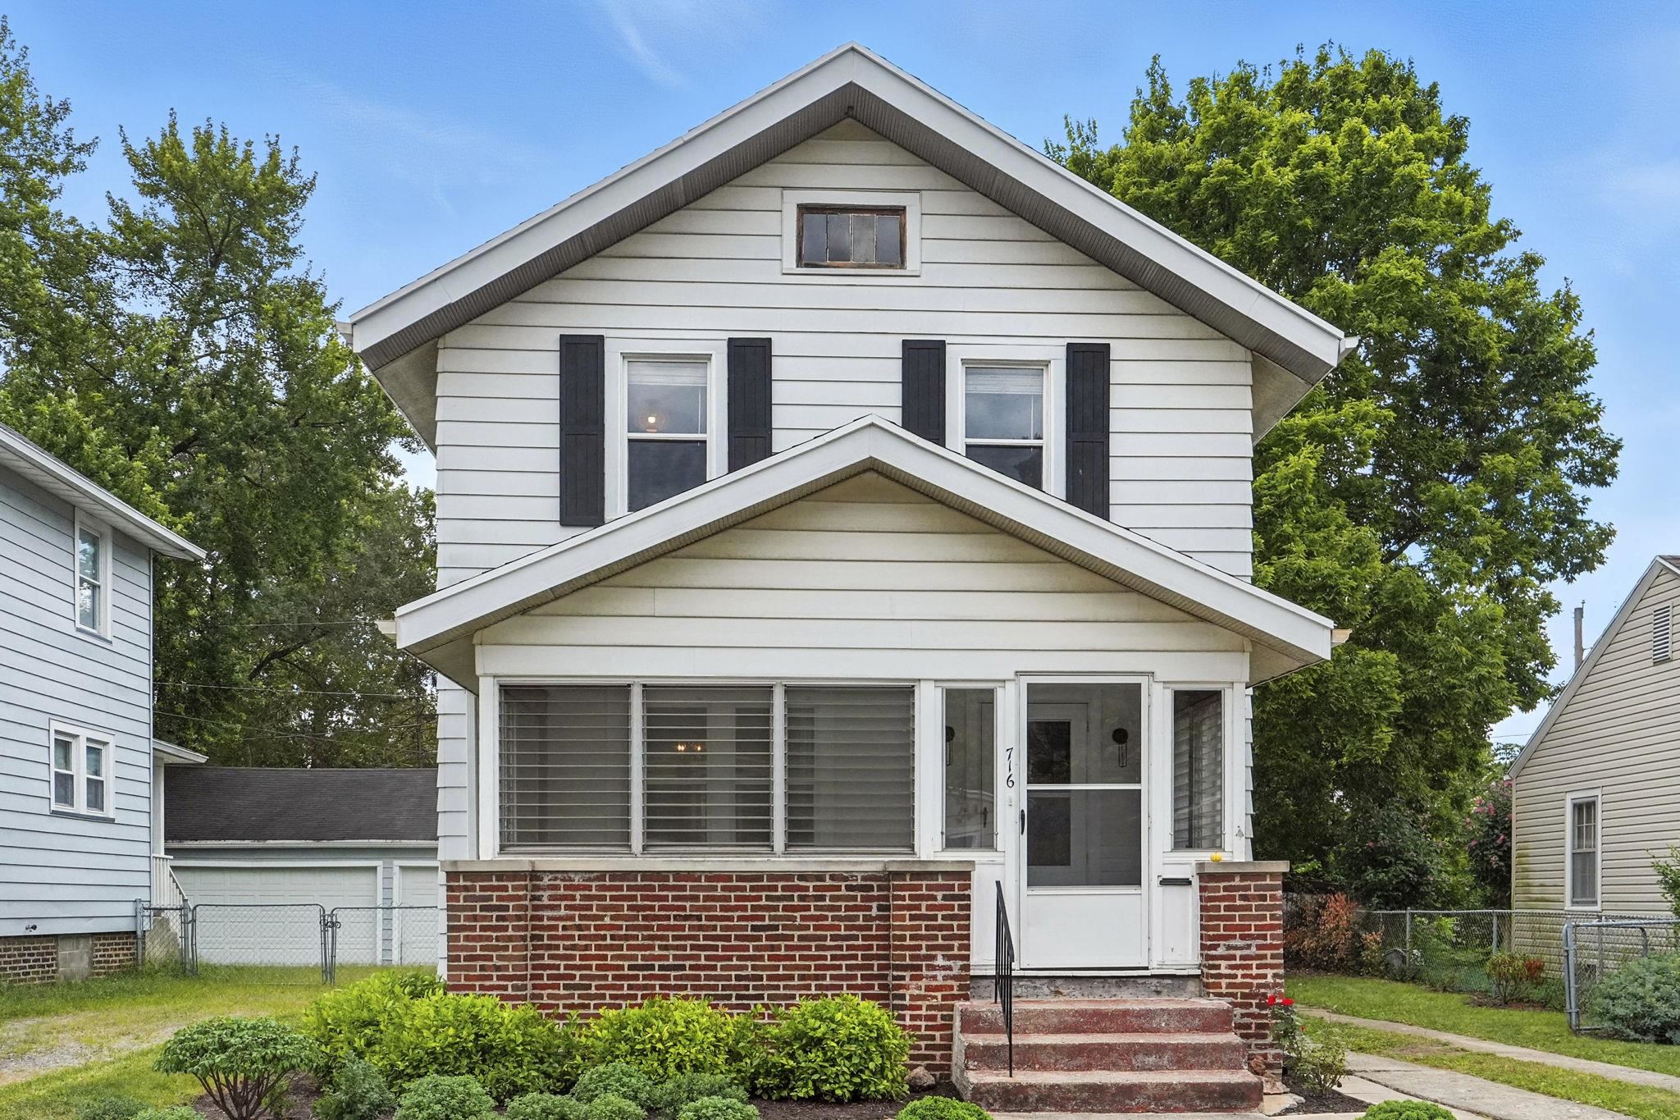
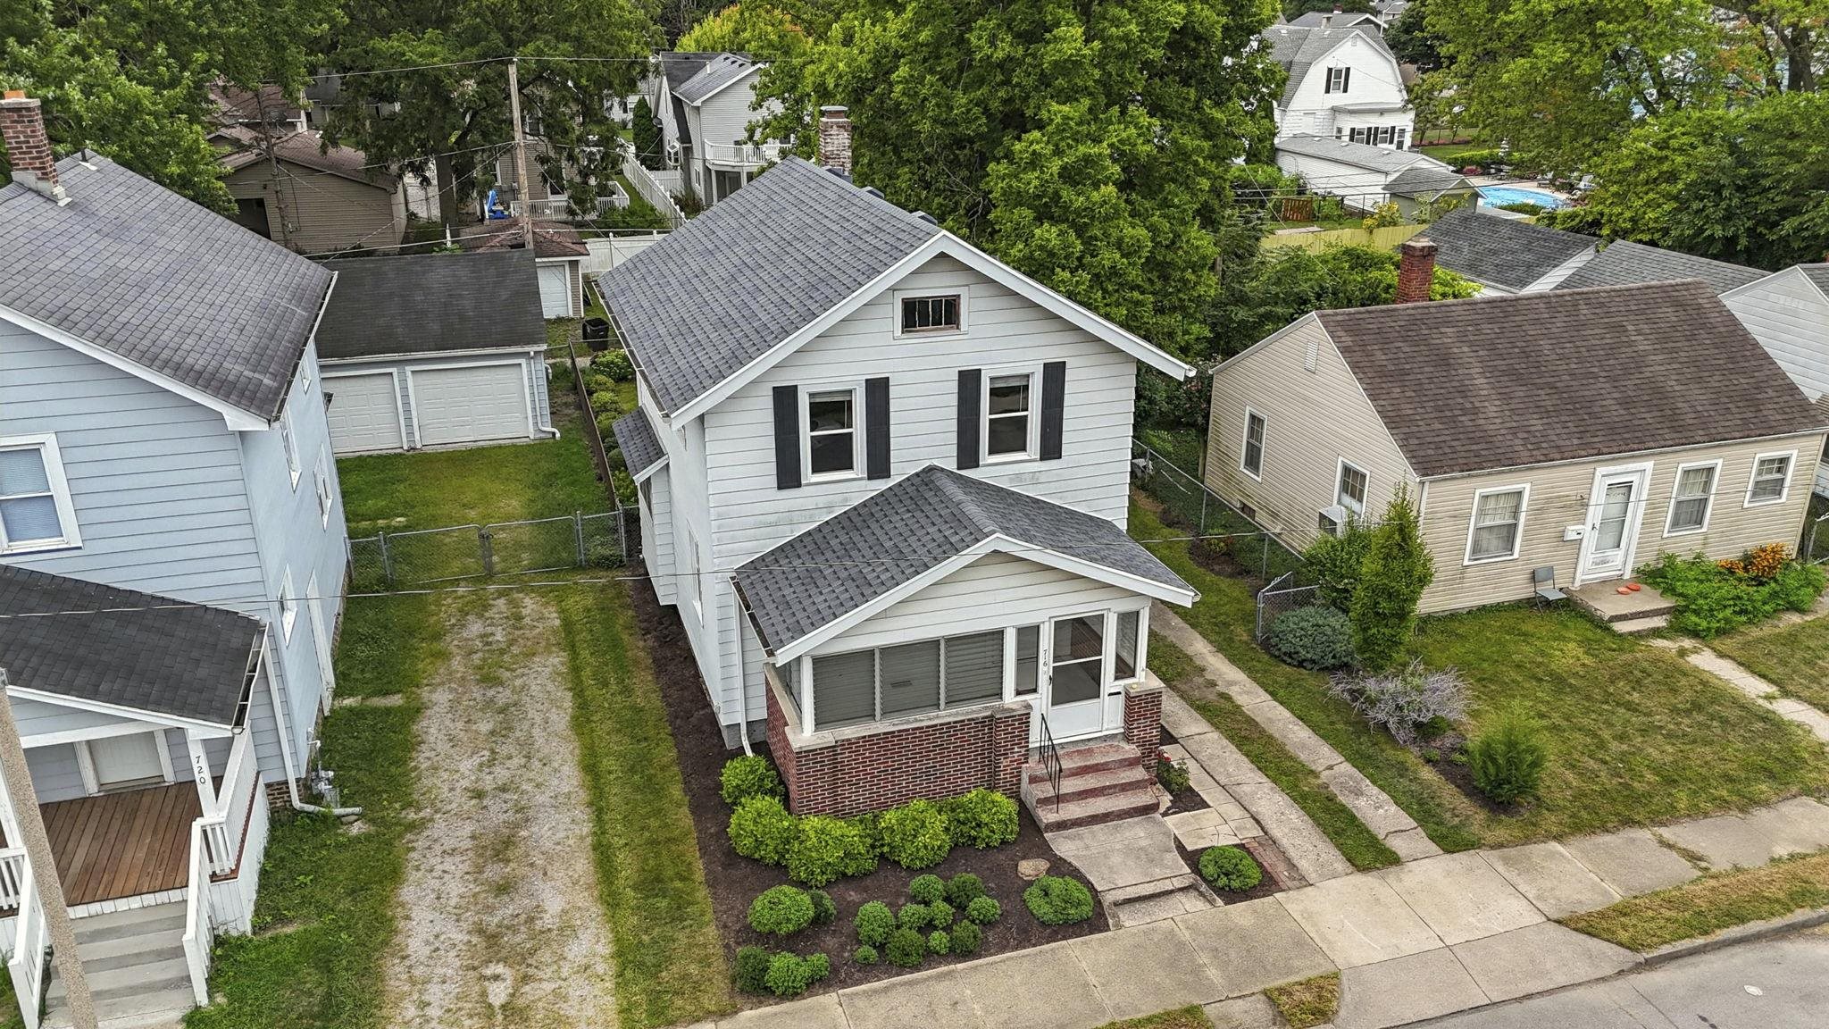
Halloween Open House Oct. 19th 1-3pm! Step into the character and warmth of this classic Fort Wayne home, featuring exposed original hardwood floors, detailed trim, and timeless moulding throughout. This 3-bedroom, 1-bathroom gem offers a perfect blend of historic charm and everyday comfort. The welcoming 3-season front porch is the ideal spot to relax with your morning coffee, while the freshly landscaped and fenced-in backyard provides privacy and space for entertaining or pets. A detached 1.5-car garage adds extra storage and convenience. Inside, the full basement offers endless potential for a home office, workout space, or additional living area. The roof was replaced in 2019, offering peace of mind for years to come. Located steps from the River Greenway, this home is within walking distance to downtown Fort Wayne and just minutes from local parks, dining, and shopping. Whether youre searching for your first home, a rental investment, or a place with charm and potential, this property is a move-in ready blank canvas.
Interior Details
1804
3
1
Has Heating:
Yes
Heating Type:
Central
Has Cooling:
Yes
Cooling Type:
Central
Has Fuel:
Yes
Fuel Type:
Gas
Has Basement:
No
Basement Type:
Unfinished
Has Flooring:
No
Flooring Type:
N/A
Has Fireplace:
Yes
Fireplace Type:
N/A
Property Details
4200
Yes
Yes
Type:
Garage, Detached
Location:
N/A
Status:
N/A
Number of Spaces:
1
N/A
N/A
N/A
N/A
N/A
N/A
N/A
Construction Details
N/A
N/A
N/A
N/A
Asphalt
Tax History
Year
Amount
Land
Improvement
Percent Change
Assessment
2019
$905
$4,200
$45,100
--%
$49,300
2018
$690
$4,200
$37,400
--%
$41,600
2017
$524
$2,800
$28,700
--%
$31,500
2016
$469
$3,600
$20,100
--%
$23,700
2016
$469
$3,600
$20,100
--%
$23,700

Average Home Price in 46805
Nearby Properties
Zip Code
Price
Bed
Bath
Sqft
Lot
Sold Date
$193,820
3 Beds
1.5 Baths
1,582 Sqft
5,720 Lot (sqft)
Sold 10/08/2026
$140,617
4 Beds
1 Baths
2,048 Sqft
6,040 Lot (sqft)
Sold 06/11/2026
$114,900
2 Beds
1 Baths
1,785 Sqft
15,300 Lot (sqft)
Sold 09/29/2026
$190,410
$190,410
4 Beds
1 Baths
1,584 Sqft
4,644 Lot (sqft)
Sold 10/06/2026
$234,900
3 Beds
1 Baths
1,790 Sqft
7,492 Lot (sqft)
Sold 06/01/2021
$183,000
3 Beds
1 Baths
1,804 Sqft
4,200 Lot (sqft)
Sold 08/27/2025
$189,000
$189,000
4 Beds
3 Baths
1,616 Sqft
2,500 Lot (sqft)
Sold 09/29/2026
$238,468
$238,468
3 Beds
1 Baths
1,600 Sqft
2,163 Lot (sqft)
Sold 10/06/2026
$76,588
3 Beds
1.5 Baths
1,880 Sqft
5,600 Lot (sqft)
Sold 10/06/2026