Member Features
Find Real Estate Bargain!
Full foreclosure details
Home value, equity and ownership info
Find homes priced below market
Get full access with a FREE Account
Already a member?
$588,981
Listing Price4beds
3baths
1,560sqft
12,868sqft lot
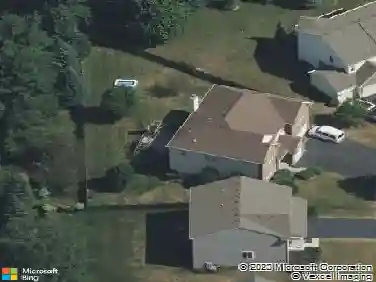
208 Amherst Ct, Oswego, IL 60543
Member Features
Find Real Estate Bargain!
Full foreclosure details
Home value, equity and ownership info
Find homes priced below market
Get full access with a FREE Account
Already a member?
For Sale
Home type
Price / sqft
Year built
Home Details
3,200 sq ft | Move-in ready | Custom-built Baumgartner home on a quiet cul-de-sac in Deerpath Trails | If you've been searching for space, natural light, and a home with a true sense of presence-this is one to experience in person! Set on a quiet cul-de-sac in Deerpath Trails, one of Oswego's most established and sought-after neighborhoods, this custom-built Baumgartner home offers a rare combination of scale, design, and livability. A dramatic two-story entry makes an immediate impression, opening to well-defined living and dining spaces framed by custom decorative columns-creating structure while maintaining an open, connected flow. The main living area is anchored by a soaring two-story family room with stacked windows that fill the space with natural light and highlight the fireplace below. The kitchen and eat-in area connect seamlessly, offering generous space for gathering, everyday living, and entertaining. A center island and adjacent bar/buffet area enhance both function and flow. A main-level bedroom with nearby full bath provides flexibility for guests, related living, or a private home office. Thoughtful everyday features include a spacious mudroom with sink and exterior access, along with both main-level laundry hookups and a second-floor laundry. Upstairs, a generous loft and striking catwalk overlook the family room below, creating a sense of openness and architectural interest that sets this home apart. Freshly refinished hardwood floors, new carpeting, and up
Interior Details
1560
4
3
Has Heating:
No
Heating Type:
N/A
Has Cooling:
Yes
Cooling Type:
Central
Has Fuel:
No
Fuel Type:
N/A
Has Basement:
No
Basement Type:
Basement (unspecified)
Has Flooring:
No
Flooring Type:
N/A
Has Fireplace:
Yes
Fireplace Type:
N/A
Property Details
12868
No
No
Type:
Garage, Attached
Location:
N/A
Status:
N/A
Number of Spaces:
2
N/A
N/A
N/A
N/A
N/A
N/A
N/A
Construction Details
Bi-level
Aluminum/vinyl
N/A
N/A
Asphalt
Tax History
Year
Amount
Land
Improvement
Percent Change
Assessment
2019
$12,345
$21,392
$113,210
--%
$134,602
2018
$12,855
$21,392
$113,210
--%
$134,602
2017
$12,654
$20,569
$108,856
--%
$129,425
2016
$12,135
$19,497
$103,181
--%
$122,678
2015
$12,151
$18,657
$98,738
--%
$117,395
2013
$11,961
$17,601
$93,149
--%
$110,750
2012
$11,492
$18,145
$96,030
--%
$114,175
2011
$11,069
$19,112
$101,148
--%
$120,260

Average Home Price in 60543
Nearby Properties
Zip Code
Price
Bed
Bath
Sqft
Lot
Sold Date
$315,932
$315,932
2 Beds
1.5 Baths
1,392 Sqft
2,870 Lot (sqft)
Sold 10/26/2026
$439,000
$439,000
3 Beds
3 Baths
1,549 Sqft
10,688 Lot (sqft)
Sold 10/26/2026
$650,000
$650,000
4 Beds
4 Baths
1,718 Sqft
17,584 Lot (sqft)
Sold 10/13/2026
$588,981
$588,981
4 Beds
3 Baths
1,560 Sqft
12,868 Lot (sqft)
Sold 10/26/2026
$549,657
4 Beds
2.5 Baths
1,373 Sqft
16,060 Lot (sqft)
Sold 10/26/2026