Member Features
Find Real Estate Bargain!
Full foreclosure details
Home value, equity and ownership info
Find homes priced below market
Get full access with a FREE Account
Already a member?
$439,000
Listing Price3beds
3baths
1,549sqft
10,688sqft lot
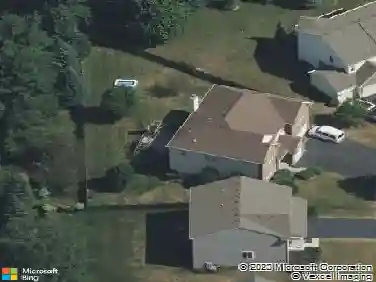
639 Vista Dr, Oswego, IL 60543
Member Features
Find Real Estate Bargain!
Full foreclosure details
Home value, equity and ownership info
Find homes priced below market
Get full access with a FREE Account
Already a member?
For Sale
Off Market
Home type
Price / sqft
Year built
Home Details
Welcome to this well-maintained 2,594 sq. ft. home in the desirable Ashcroft subdivision. From the moment you step into the two-story foyer, youll appreciate the open layout, natural light, and thoughtful details throughout. The main level offers formal living and dining rooms, crown molding, and gleaming hardwood floors. The large eat-in kitchen is a chefs delight with 42 cabinets, granite counters, stainless steel appliances, a center island, and pantry. The eating area features beautiful French doors that open to a private paver patio and fenced yard with mature landscaping-perfect for entertaining or relaxing. The stunning family room showcases a coffered ceiling and fireplace, creating a warm and inviting space. Upstairs, youll find three spacious bedrooms, including the primary suite with a vaulted ceiling and updated bath featuring a double sink vanity and a luxurious walk-in double shower. Bedrooms 2 and 3 are generously sized, providing plenty of comfort and flexibility. The unfinished basement, plumbed for a bathroom, is ready for your personal design and adds even more living potential. A highlight of this home is the 3-car tandem garage, offering not only room for multiple vehicles but also plenty of additional storage for bikes, tools, sports gear, or seasonal decor-keeping everything neatly organized. Additional features include a soft water heater, humidifier, and sump pump with battery back-up. The 2023 high-efficiency HVAC system ensures comfort year-round. S
Interior Details
1549
3
3
Has Heating:
No
Heating Type:
N/A
Has Cooling:
Yes
Cooling Type:
Central
Has Fuel:
No
Fuel Type:
N/A
Has Basement:
No
Basement Type:
Basement (unspecified)
Has Flooring:
No
Flooring Type:
N/A
Has Fireplace:
Yes
Fireplace Type:
N/A
Property Details
10688
No
No
Type:
Garage, Attached
Location:
N/A
Status:
N/A
Number of Spaces:
2
N/A
N/A
N/A
N/A
N/A
N/A
N/A
Construction Details
Bi-level
Stone
N/A
N/A
Asphalt
Tax History
Year
Amount
Land
Improvement
Percent Change
Assessment
2019
$8,112
$23,998
$71,501
--%
$95,499
2018
$8,447
$23,998
$71,501
--%
$95,499
2017
$7,938
$22,220
$66,205
--%
$88,425
2016
$7,573
$21,062
$62,754
--%
$83,816
2015
$7,549
$20,155
$60,052
--%
$80,207
2013
$8,042
$19,206
$57,225
--%
$76,431
2012
$7,733
$19,800
$58,995
--%
$78,795
2011
$7,724
$21,543
$64,188
--%
$85,731

Average Home Price in 60543
Nearby Properties
Zip Code
Price
Bed
Bath
Sqft
Lot
Sold Date
$435,992
$435,992
3 Beds
2.5 Baths
1,696 Sqft
11,028 Lot (sqft)
Sold 09/23/2026
$399,900
$399,900
3 Beds
2 Baths
1,685 Sqft
13,453 Lot (sqft)
Sold 10/13/2026
$315,932
$315,932
2 Beds
1.5 Baths
1,392 Sqft
2,870 Lot (sqft)
Sold 10/26/2026
$439,000
$439,000
3 Beds
3 Baths
1,549 Sqft
10,688 Lot (sqft)
Sold 10/26/2026
$650,000
$650,000
4 Beds
4 Baths
1,718 Sqft
17,584 Lot (sqft)
Sold 10/13/2026
$349,900
$349,900
3 Beds
2 Baths
1,725 Sqft
10,345 Lot (sqft)
Sold 10/27/2026
$357,829
$357,829
3 Beds
2.5 Baths
1,680 Sqft
11,018 Lot (sqft)
Sold 10/27/2026
$456,570
$456,570
4 Beds
2.5 Baths
1,383 Sqft
11,095 Lot (sqft)
Sold 10/27/2026